
Address
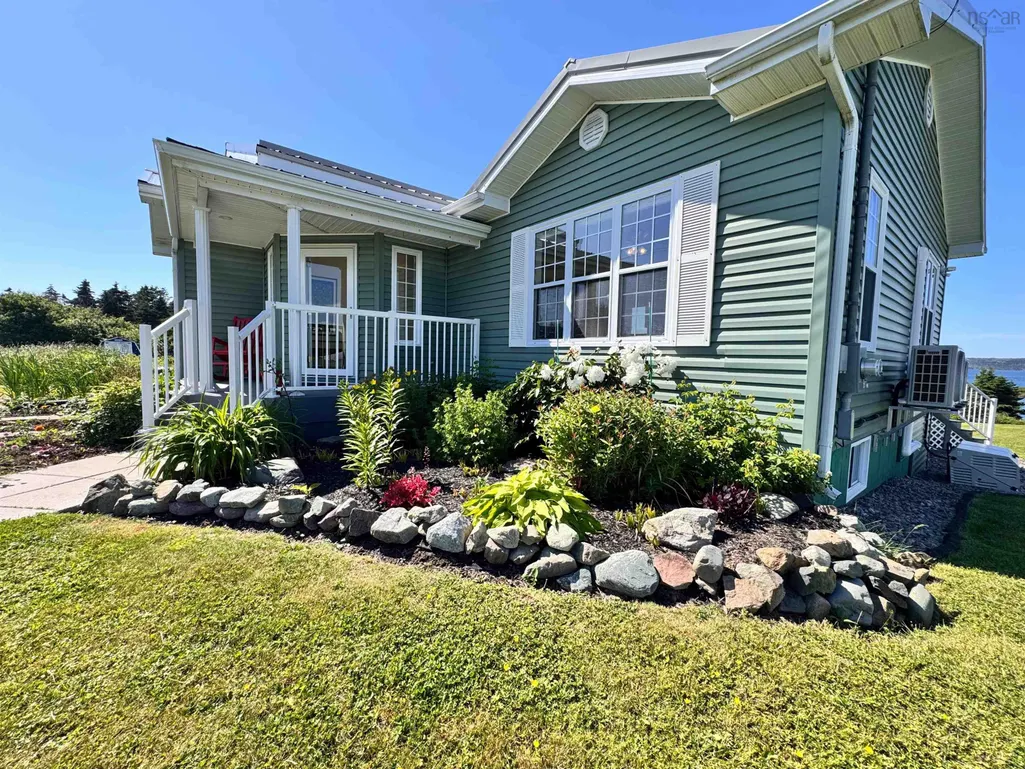
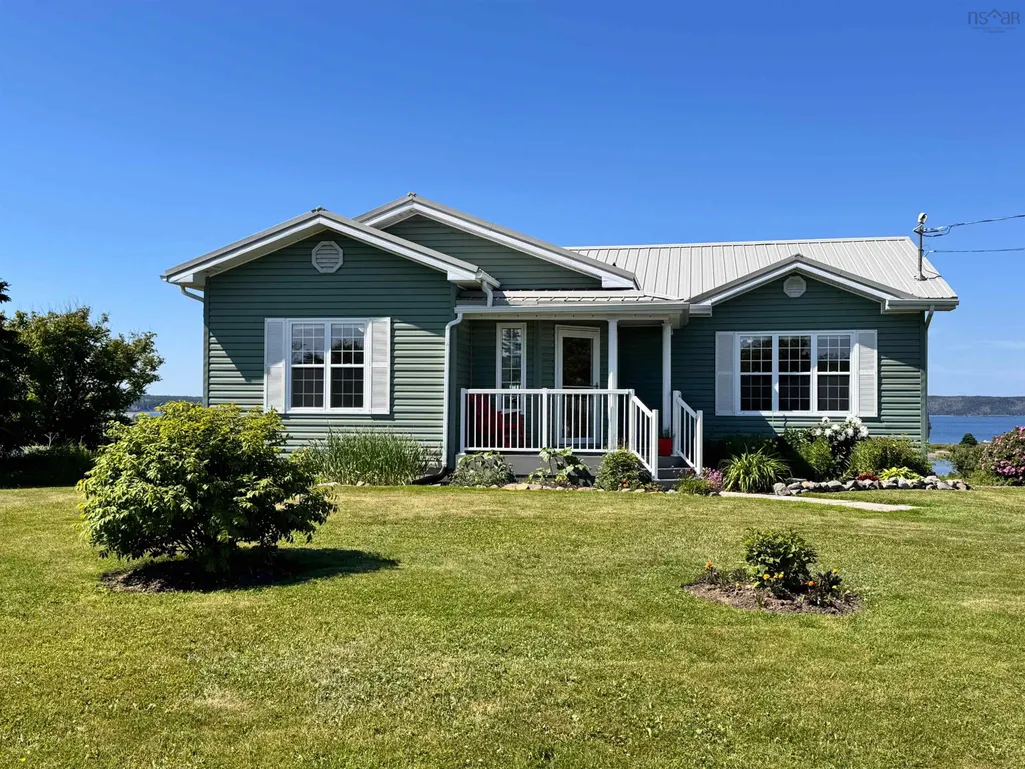
48 Seaview Drive, Gabarus, NS
Price
$ 549,000
Property Attributes
- MLS#202604118
- TypeSingle Family
- Listing Status ACTIVE
- CityGabarus
- AreaCape Breton
- Postal CodeB1K 3T4
- StyleBungalow
- Year Built2005
- Price$ 549,000
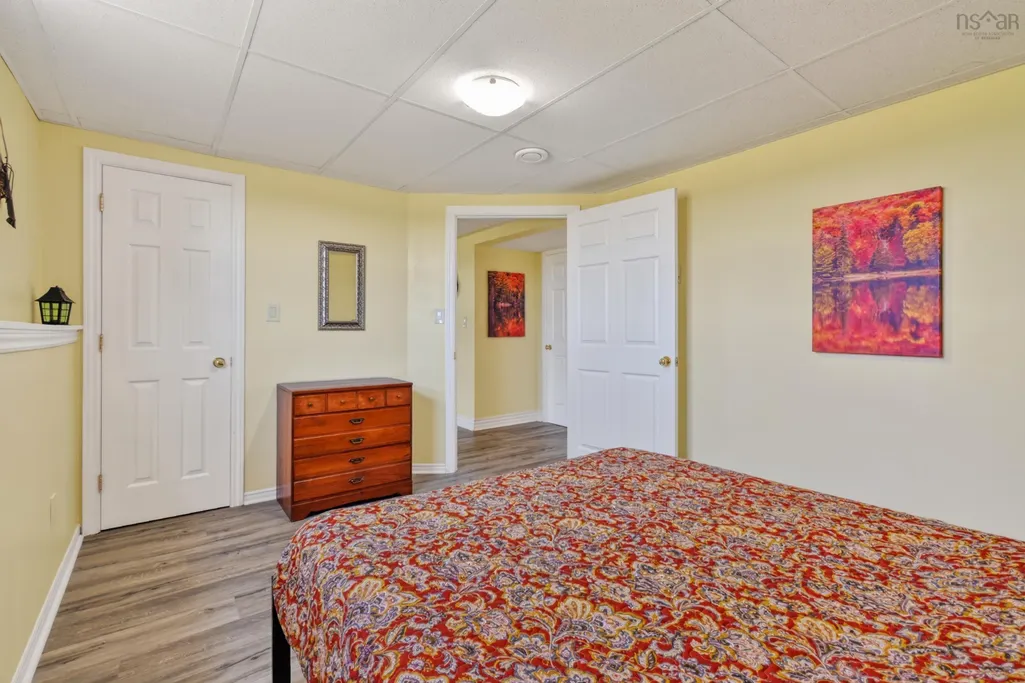
- Bedrooms3
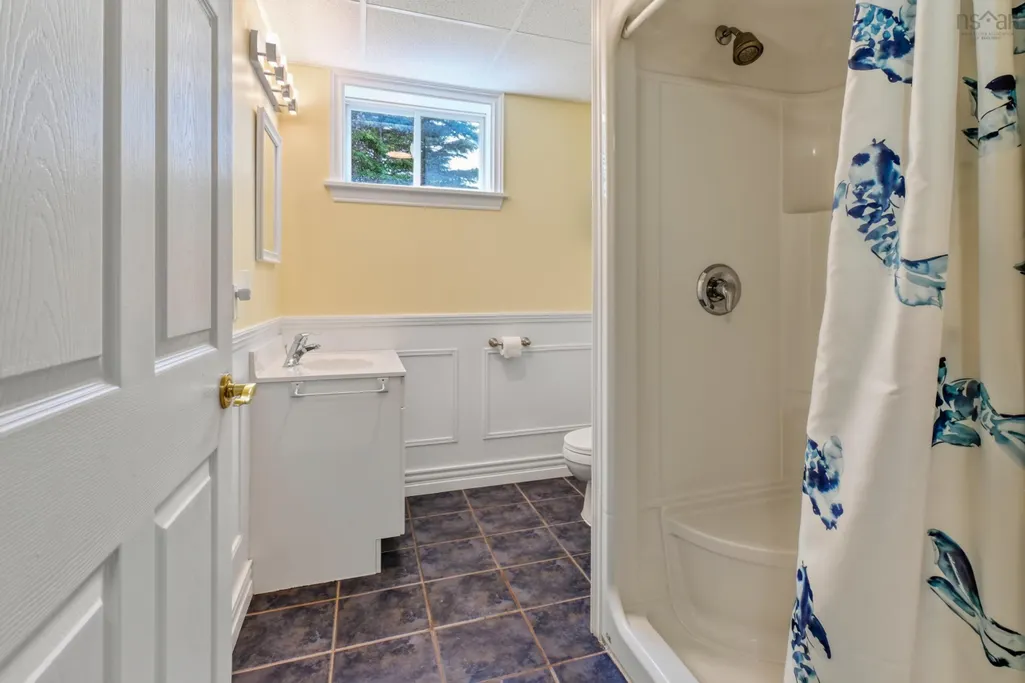
- Full Bathrooms2
- Half Bathrooms0
- Sqr Footage2386
- Lot Size1.18 Acres
Data Source:
Nova Scotia Association of REALTORS® (NSAR)
Property Description
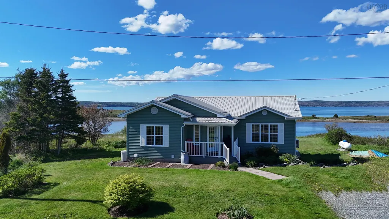
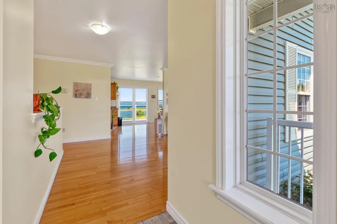
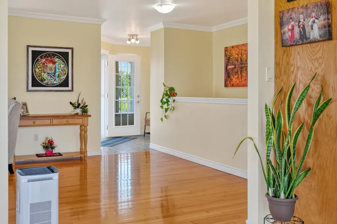
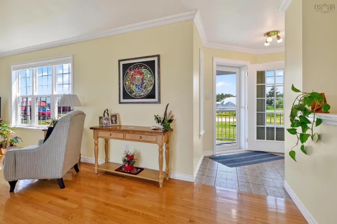
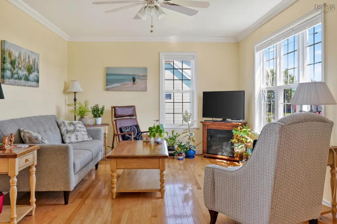
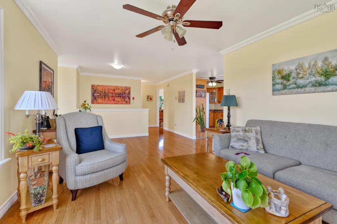
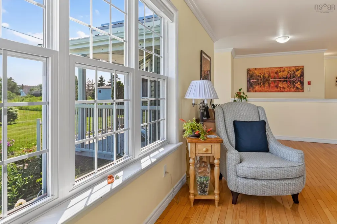
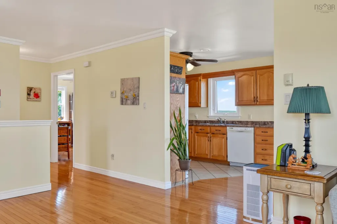
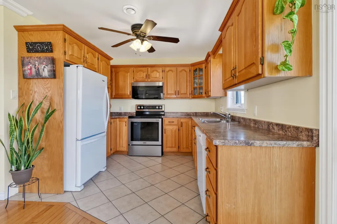
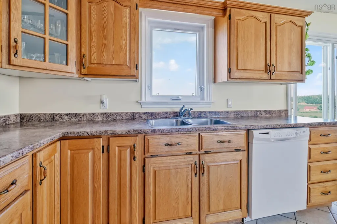
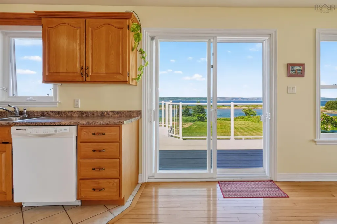
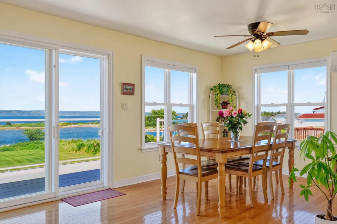
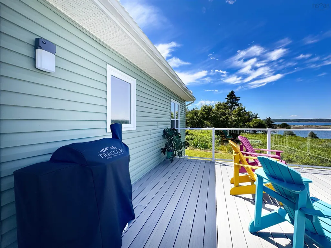
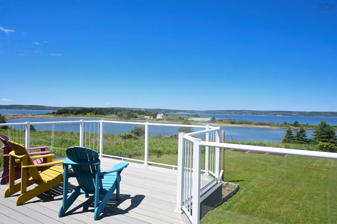
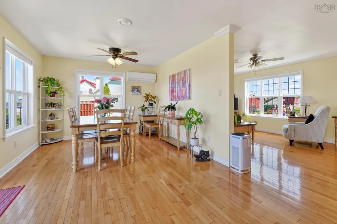
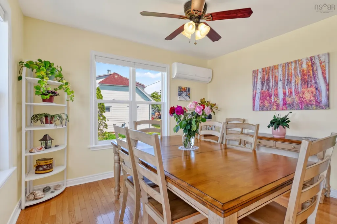
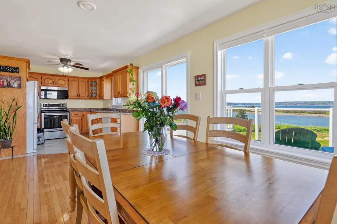
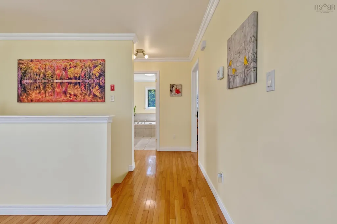
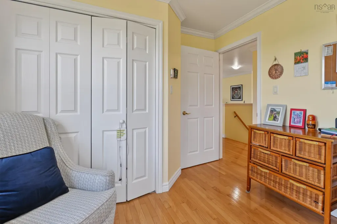
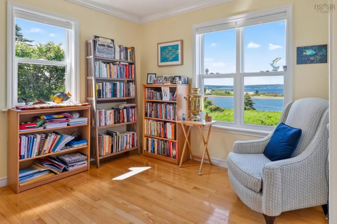
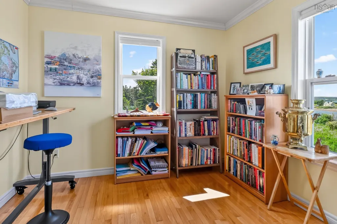
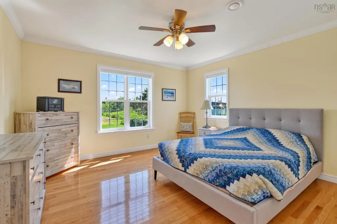
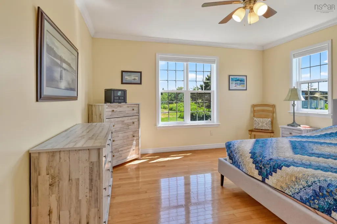
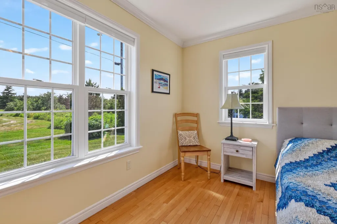
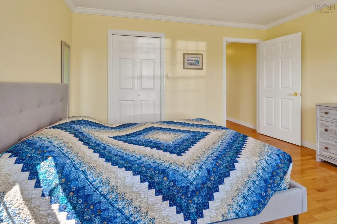
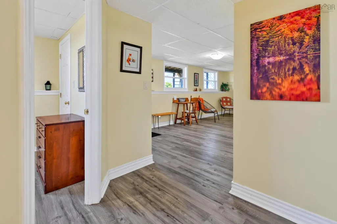
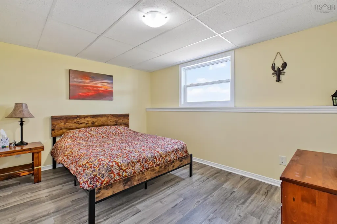
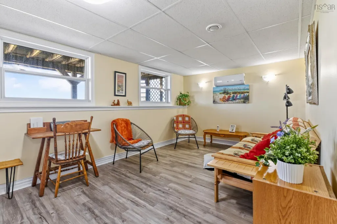
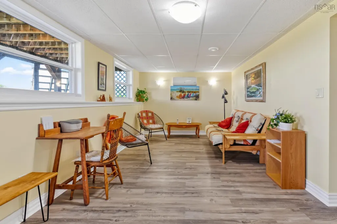
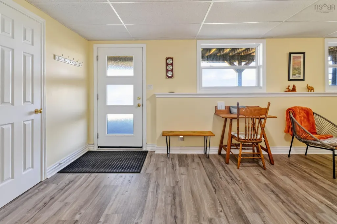
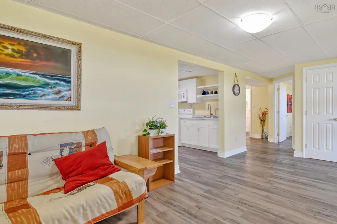
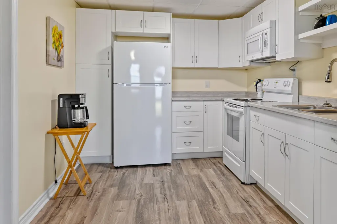
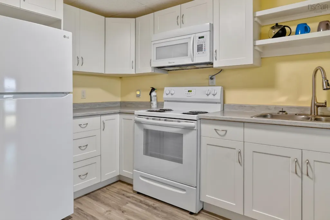
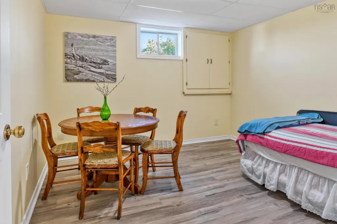
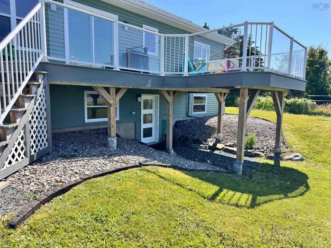
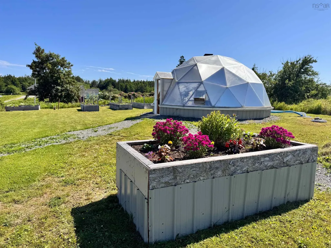
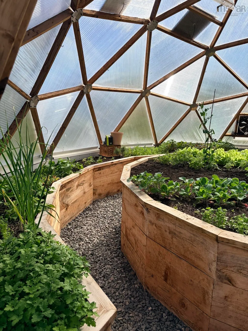
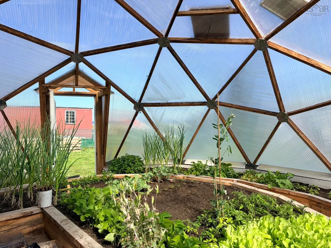
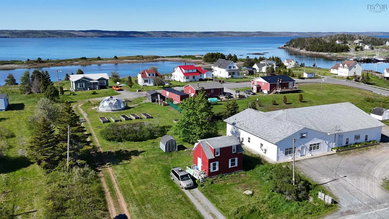
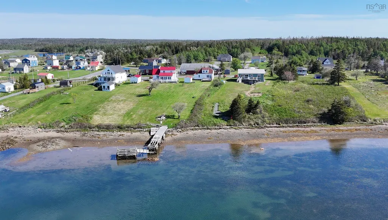
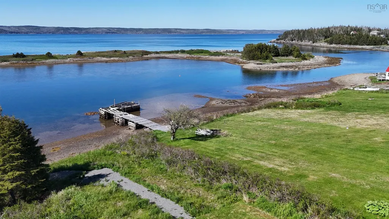
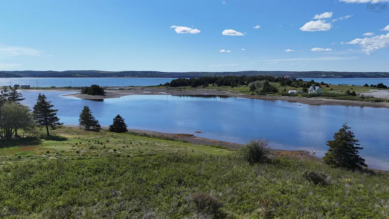
Imagine living by the sea in Gabarus. Watch fishing boats pass by, eagles soar overhead, and enjoy nearby beaches from this oceanfront property with approximately 104 feet of gravel shoreline on a sheltered inlet, suitable for a small boat. The home offers a spacious living room, eat-in kitchen with crown mouldings throughout, and a deck overlooking the ocean. A standout feature is the beautiful year-round greenhouse, ideal for growing your own vegetables, and enjoying a coastal oasis. A 12x8 shed adds additional storage. The walk-out lower level offers ocean views and potential for an in-law suite or income unit. This property offers comfortable coastal living in Cape Breton.
| Price History | |
|---|---|
| 3/9/2026 | Listed $549,000 |
General Features
| Sewer | Septic Tank |
|---|---|
| Heating | Furnace,Ductless,Hot Water,In Floor |
| Utilities | Electric,Electricity Connected |
| Possession | Upon Closing |
| Roof | Metal |
| Zoning | RU |
| Architectural Style | Bungalow |
| Year Built | 2005 |
| Property Subtype | Single Family Residence |
| Ownership | Freehold |
| Waterfront Features | Ocean Front,Ocean Access,Salt Water |
| County | Cape Breton |
| New Construction | false |
| Property Type | Residential |
| Garage Y/N | false |
| Full Baths | 2 |
| Status | ACTIVE |
| Directions | Gabarus, turn left past the hall, onto Seaview, to the end. Civic #48 |
| City | Gabarus |
| MLS Area | 207-C.B. County |
| Lot Size Units | Acres |
| Lot Size Square Feet | 51400.8 |
| Property Attached Y/N | false |
| Land Lease Y/N | false |
| MLS Area Minor | N/A |
| Additional Parcels Y/N | false |
| Structure Type | Detached |
| Building Area Units | Square Feet |
| Living Area Units | Square Feet |
| Standard Status | Active |
| View | Ocean |
| Tax Assessed Value | 418200 |
| Construction Materials | Vinyl Siding |
| Virtual Tour | https://mls.kuu.la/share/collection/7D45m?fs=1&vr=1&sd=1&initload=0&thumbs=1 |
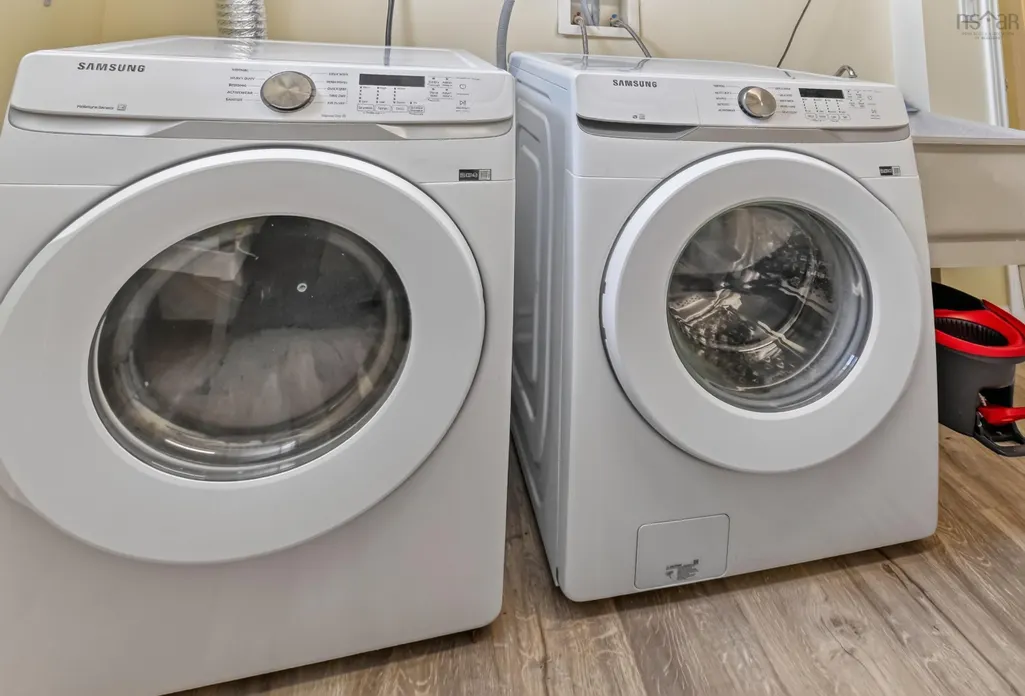
| Appliances | Electric Oven,Stove,Dishwasher,Dryer,Washer,Microwave,Refrigerator |
| Community Features | Playground,Recreation Center,School Bus Service,Beach |
| Other Structures | Deck,Greenhouse,Shed(s) |
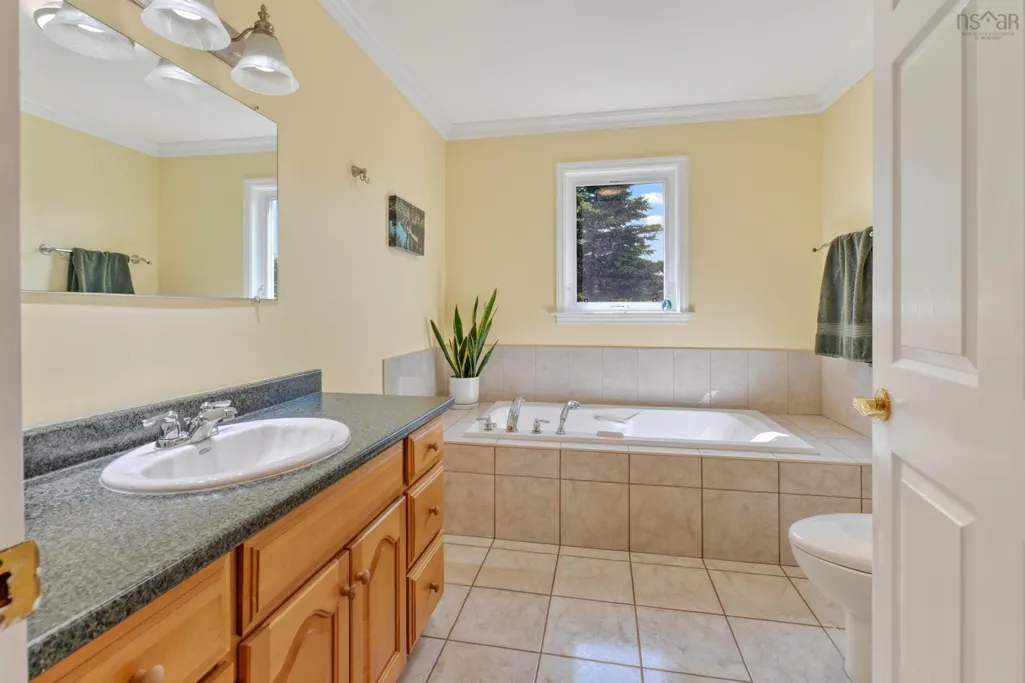
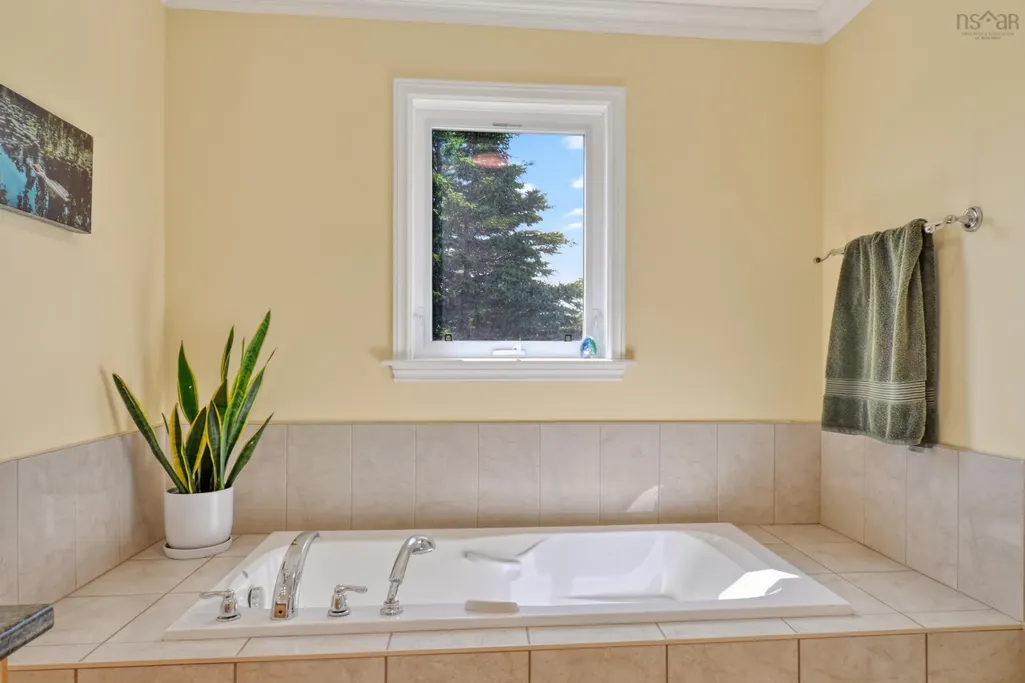
| Spa Features | Bath |
| Patio/Porch Features | Deck |
Interior Features
| Interior Amenities | High Speed Internet |
|---|---|
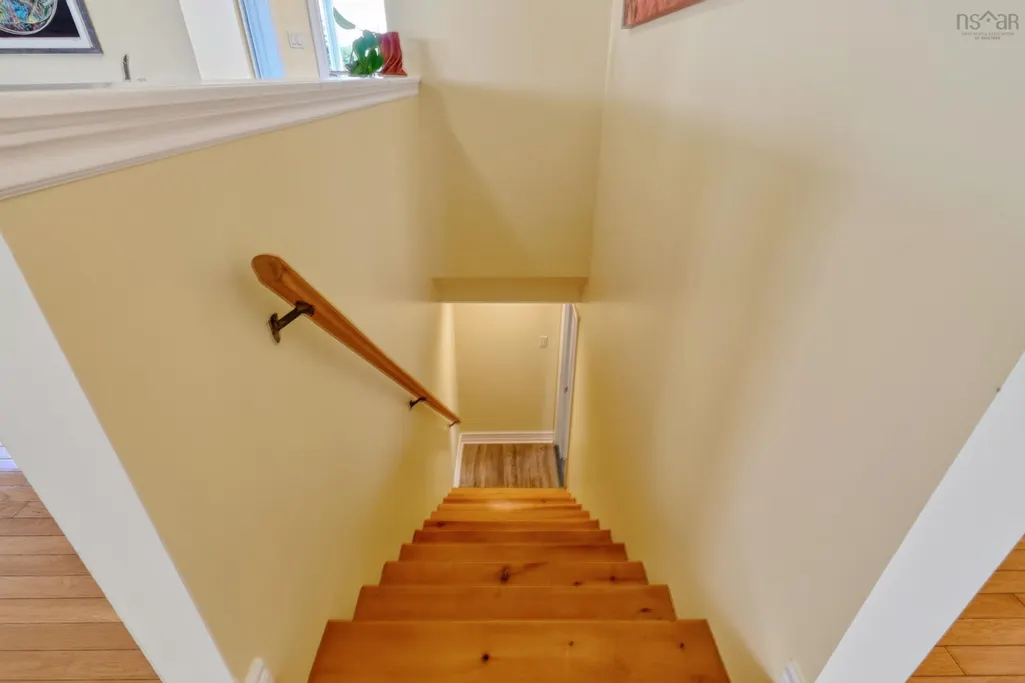
| Basement | Finished,Walk-Out Access |
| Flooring | Ceramic Tile,Hardwood,Vinyl Plank |
| Heating Y/N | true |
| Total Bedrooms | 3 |
| Below Grade Finished Area Unit Type | Square Feet |
| Total Baths | 2 |
Exterior Features
| Parking Features | Double,Gravel |
|---|---|
| Lot Features | 1 to 2.99 Acres,Partial Landscaped,Level |
| Water Source | Drilled Well |
| Inclusions | Appliances. Furniture Is Negotiable |
| Lot Size Area | 1.18 |
| Foundation Details | Concrete Perimeter |
| Spa | true |
| Building Area Total | 2386 |
| Lot Size Acres | 1.18 |
| Waterfront Y/N | true |
| Other Equipment | Air Exchanger,Sump Pump,No Rental Equipment |
| Road Frontage Type | Public,Year Round Road |
| Frontage Length | Water Frontage: 104 Feet |
| Total Parking | 2 |
Amenities
- Foreclosure
- Views
- Short Sale
- New Construction
- Adult 55+
- Lease To Own
- No Strata Fees
- Furnished
- Primary On Main
- Air Conditioning
- Seller Finance
- Green
- Fixer Upper
- Horse
- Golf
- Fireplace
- Deck
- Garage
- Basement
- Pool
Property vs Single Family Average in B1K 3T4
Price
Year Built
 Information should be deemed reliable but not guaranteed, all representations are approximate, and individual verification is recommended. Copyright ©2017 All rights reserved.
The trademarks REALTOR®, REALTORS® and the REALTOR® logo are controlled by The Canadian Real Estate Association (CREA) and identify real estate professionals who are members of CREA. The trademarks MLS®, Multiple Listing Service® and the associated logos are owned by CREA and identify the quality of services
Information should be deemed reliable but not guaranteed, all representations are approximate, and individual verification is recommended. Copyright ©2017 All rights reserved.
The trademarks REALTOR®, REALTORS® and the REALTOR® logo are controlled by The Canadian Real Estate Association (CREA) and identify real estate professionals who are members of CREA. The trademarks MLS®, Multiple Listing Service® and the associated logos are owned by CREA and identify the quality of services