





Address
785 105 Highway, Boularderie East, NS
Price
$ 299,999
Property Attributes
- MLS#202605957
- TypeSingle Family
- Listing Status ACTIVE
- CityBoularderie East
- AreaCape Breton
- Postal CodeB1X 1J6
- StyleOther
- Price$ 299,999
- Bedrooms2
- Full Bathrooms1
- Half Bathrooms2
- Sqr Footage2160
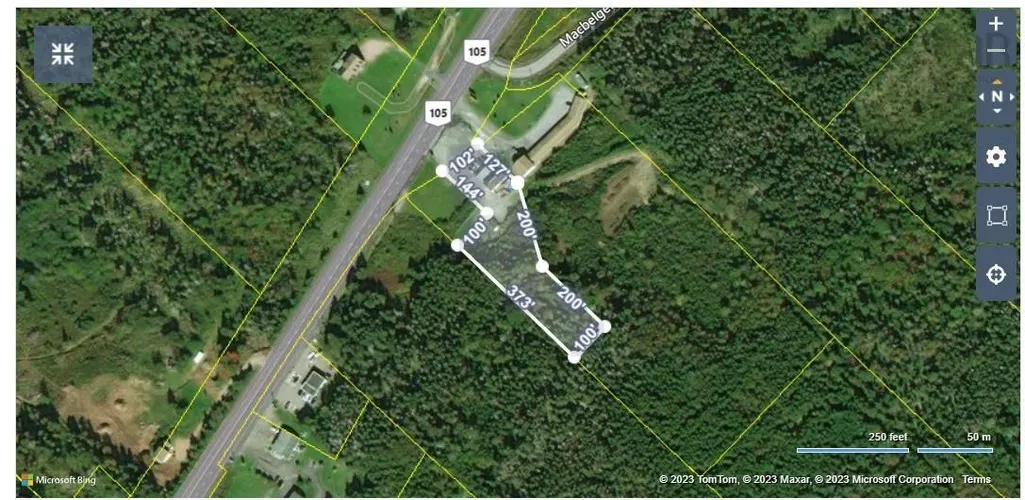
- Lot Size1.28 Acres
Data Source:
Nova Scotia Association of REALTORS® (NSAR)
Property Description
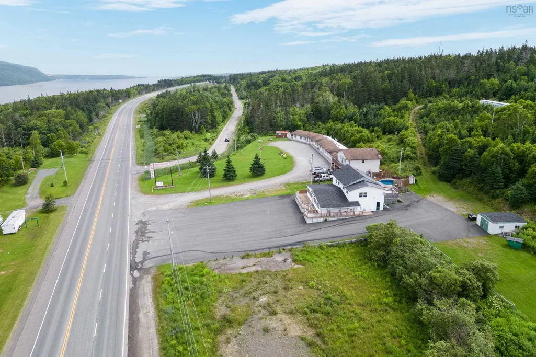
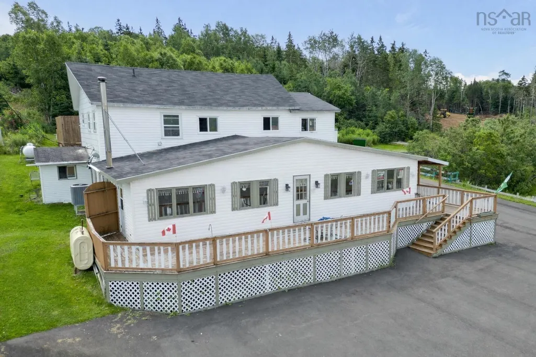
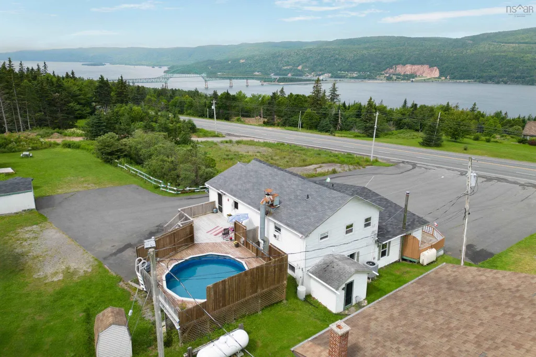
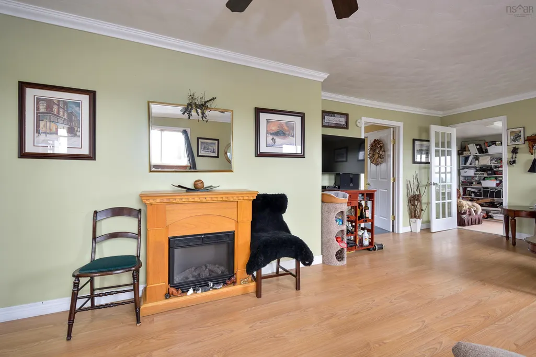
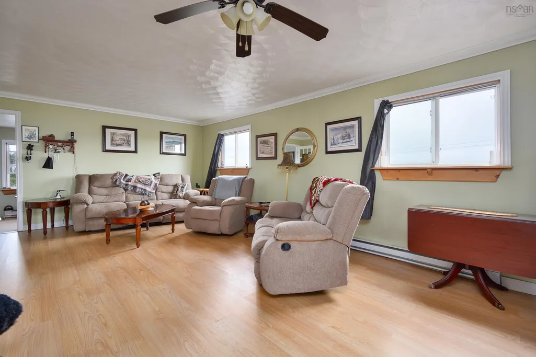
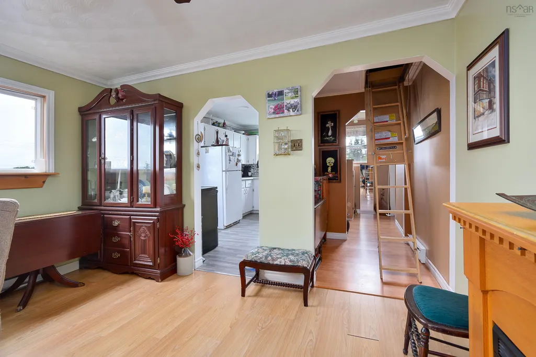
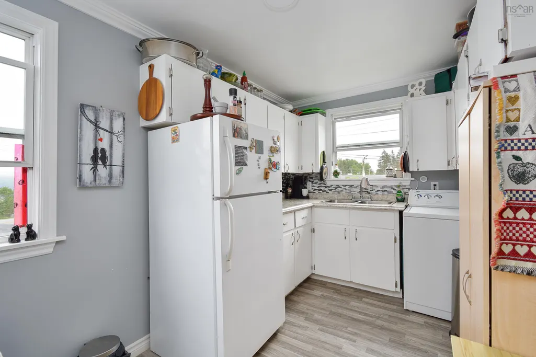
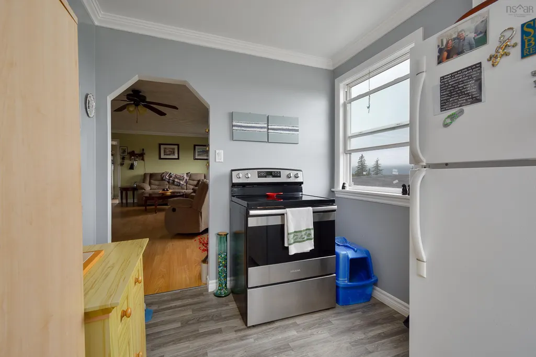
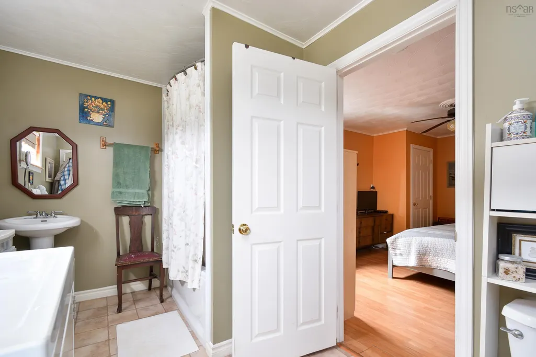
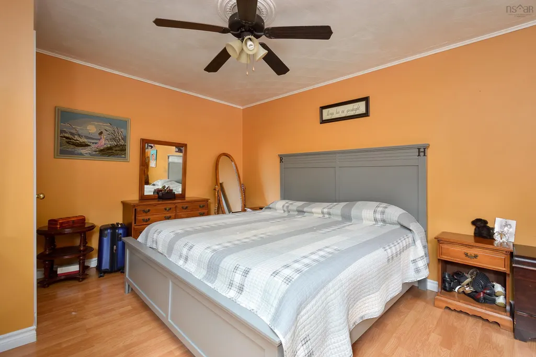
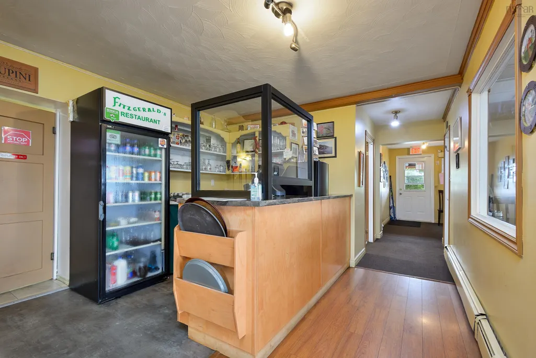
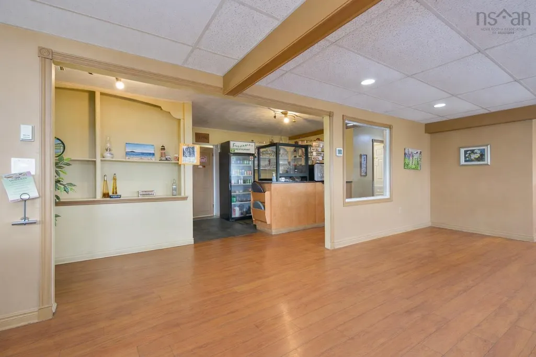
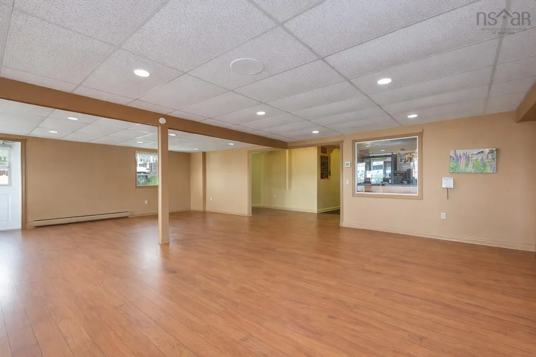
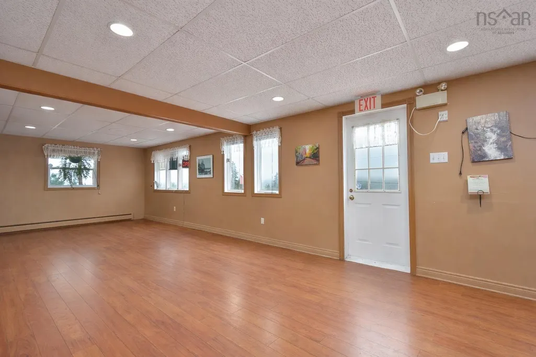
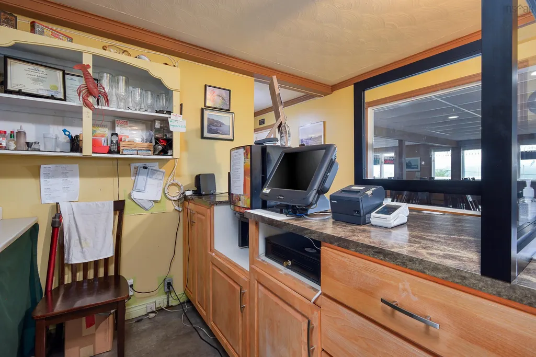
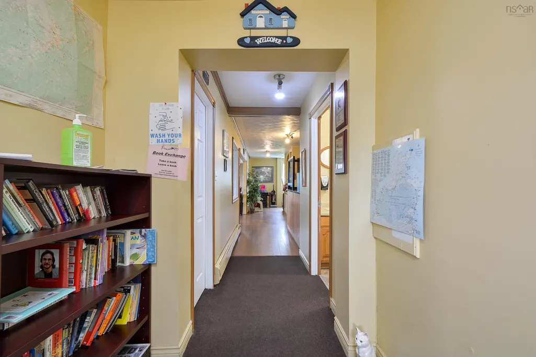
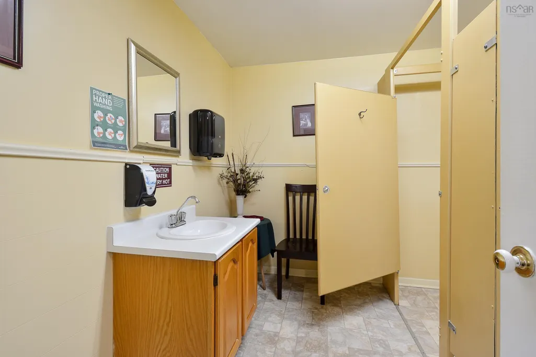
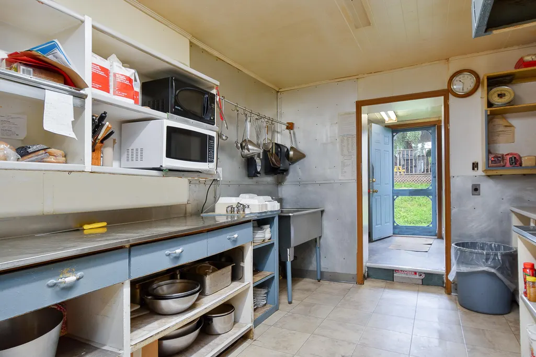
Positioned along the high-visibility corridor of Highway 105, this substantial commercial building presents a rare opportunity for investors and entrepreneurs to reimagine a space with unlimited potential. With generous square footage and a layout already designed to accommodate high capacity use, the property offers the flexibility to support a wide range of ventures—from retail or service-based business to multi-unit residential or short-term rental development. The main level, currently configured for commercial use, provides an ideal footprint for conversion into two self-contained rental units or a combination of residential and commercial space. Above, upper-level living area offers immediate on-site accommodation or the potential for an additional income-generating unit. The existing commercial kitchen and equipment remain in place, adding value for those who may wish to operate food service or repurpose the space creatively. Set on a property with ample land and paved parking, there is room for development or expansion, making this an excellent candidate for a mixed-use or income-producing property. With its expansive footprint and flexible layout, this property lends itself well to income-generating conversion. A reconfiguration into multiple residential or short-term rental units could produce strong annual returns, with projected gross income in the range of $50,000–$70,000 depending on use. Based on typical operating expenses, investors may achieve an attractive cap rate in today’s market, with additional upside through further development or optimization of the space. The elevated setting captures sweeping water views and the natural beauty of Kelly’s Mountain—an added draw. Opportunities offering this level of versatility, visibility, and income potential are increasingly rare at this price point.
| Elementary School | Middle School | High School |
|---|---|---|
| Boularderie Elementary School Elementary School | Dr. T. L. Sullivan Junior High School Middle School | Memorial Composite High School High School |
| Price History | |
|---|---|
| 4/1/2026 | Listed $299,999 |
General Features
| Sewer | Septic Tank |
|---|---|
| Heating | Furnace |
| Utilities | Electric,Electricity Connected,Phone Connected |
| Possession | Quick Closing Possible |
| Roof | Asphalt |
| Zoning | Rural |
| Gas Y/N | Oil |
| Architectural Style | Other |
| Exclusions | Artwork And China Cabinet In Restaurant. Washer And Dryer In Residence. |
| Property Subtype | Single Family Residence |
| Ownership | Freehold |
| County | Victoria |
| New Construction | false |
| Property Type | Residential |
| Garage Y/N | false |
| Full Baths | 1 |
| Status | ACTIVE |
| Directions | From Sydney, Highway 105 before Seal Island Bridge. |
| City | Boularderie East |
| MLS Area | 209-Victoria County / Baddeck |
| Lot Size Units | Acres |
| Lot Size Square Feet | 55756.8 |
| Property Attached Y/N | true |
| Land Lease Y/N | false |
| MLS Area Minor | N/A |
| Structure Type | Semi-Detached |
| Building Area Units | Square Feet |
| Living Area Units | Square Feet |
| Standard Status | Active |
| View | Bay,Harbour,Lake,Other |
| High School | Memorial Composite High School |
| Elementary School | Boularderie Elementary School |
| Legal Description | 785 HIGHWAY 105 LOT 89-1 BOULARDERIE EAST DWELLING SMALL BUSINESS |
| Middle/Junior High School | Dr. T. L. Sullivan Junior High School |
| Cooling | Ducted Cooling |
| Virtual Tour | https://youtu.be/PErl7w2_1Fo |
Interior Features
| Interior Amenities | High Speed Internet |
|---|---|
| Basement | Full |
| Flooring | Laminate |
| Air Conditioning Y/N | true |
| Heating Y/N | true |
| Half Baths | 2 |
| Total Bedrooms | 2 |
| Below Grade Finished Area Unit Type | Square Feet |
| Total Baths | 3 |
Exterior Features
| Lot Features | 1 to 2.99 Acres |
|---|---|
| Water Source | Drilled Well |
| Inclusions | Equipment And Contents Included In Restaurant. Fridge And Stove In Residence. |
| Lot Size Area | 1.28 |
| Foundation Details | Concrete Perimeter |
| Building Area Total | 2160 |
| Lot Size Acres | 1.28 |
| Waterfront Y/N | false |
| Other Equipment | No Rental Equipment |
| Road Frontage Type | Public |
| Other Parking | Parking Details(Paved. Multi-Parking. Wide Access.),Garage Details(Two Outside Storage Buildings On Property) |
Amenities
- Foreclosure
- Views
- Short Sale
- New Construction
- Adult 55+
- Lease To Own
- No Strata Fees
- Furnished
- Primary On Main
- Air Conditioning
- Seller Finance
- Green
- Fixer Upper
- Horse
- Golf
- Fireplace
- Deck
- Garage
- Basement
- Pool
Property vs Single Family Average in B1X 1J6
Price
 Information should be deemed reliable but not guaranteed, all representations are approximate, and individual verification is recommended. Copyright ©2017 All rights reserved.
The trademarks REALTOR®, REALTORS® and the REALTOR® logo are controlled by The Canadian Real Estate Association (CREA) and identify real estate professionals who are members of CREA. The trademarks MLS®, Multiple Listing Service® and the associated logos are owned by CREA and identify the quality of services
Information should be deemed reliable but not guaranteed, all representations are approximate, and individual verification is recommended. Copyright ©2017 All rights reserved.
The trademarks REALTOR®, REALTORS® and the REALTOR® logo are controlled by The Canadian Real Estate Association (CREA) and identify real estate professionals who are members of CREA. The trademarks MLS®, Multiple Listing Service® and the associated logos are owned by CREA and identify the quality of services