











Address
95 Lakeshore Drive W, Irish Cove, NS
Price
$ 449,000
Property Attributes
- MLS#202606091
- TypeSingle Family
- Listing Status ACTIVE
- CityIrish Cove
- AreaHighland Region
- Postal CodeB0E 3B0
- StyleSingle Family Residence
- Year Built2004
- Price$ 449,000
- Bedrooms3
- Full Bathrooms2
- Half Bathrooms0
- Sqr Footage1806
- Lot Size3.65 Acres
Data Source:
Nova Scotia Association of REALTORS® (NSAR)
Property Description
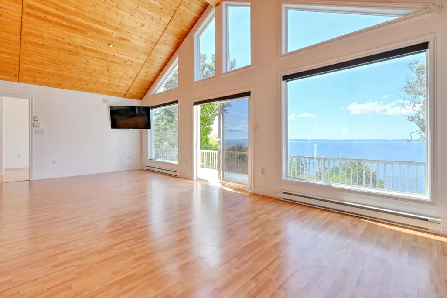
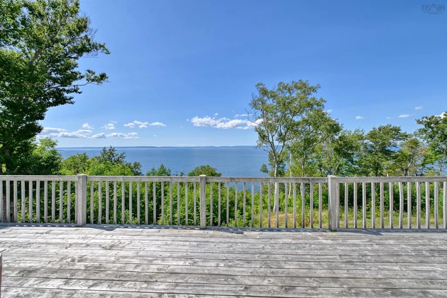
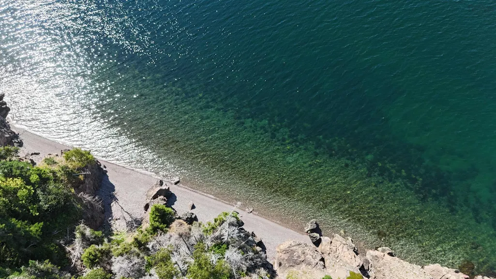
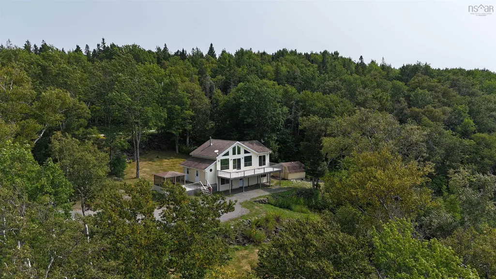
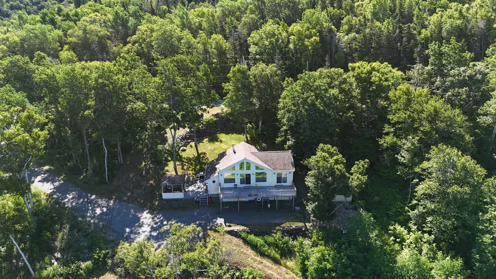
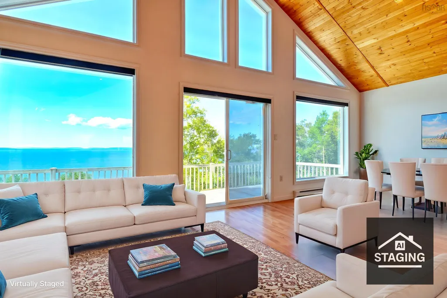
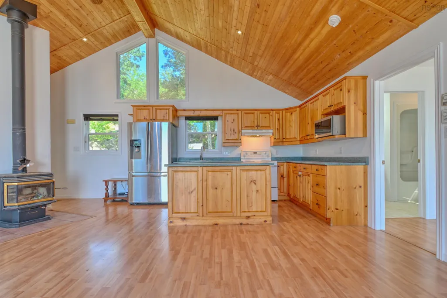
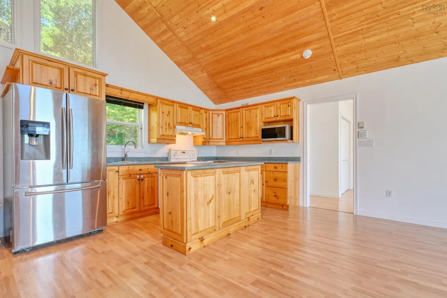
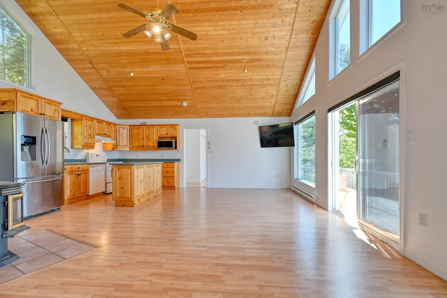
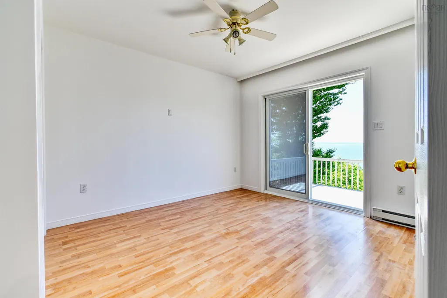
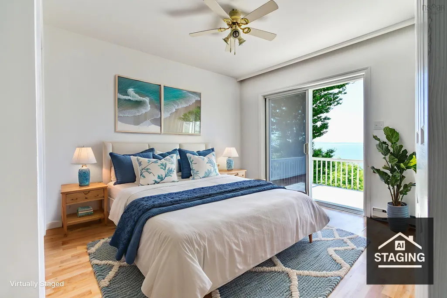
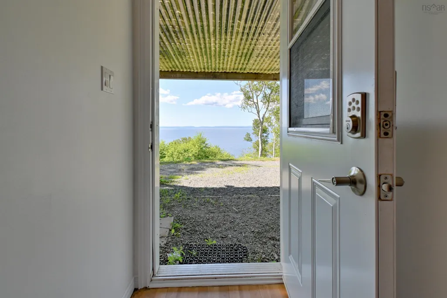
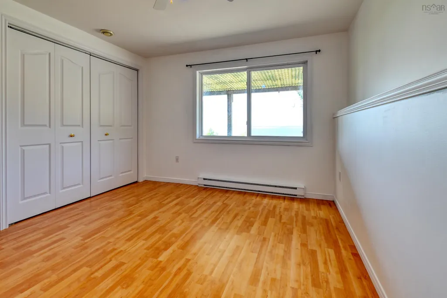
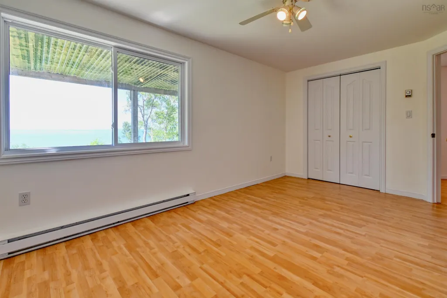
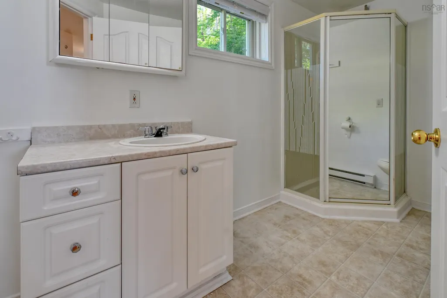
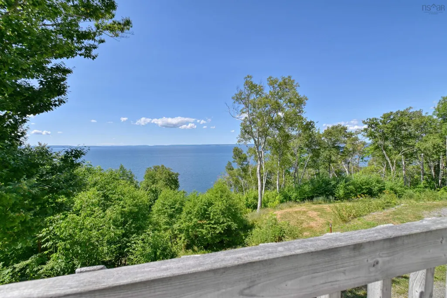
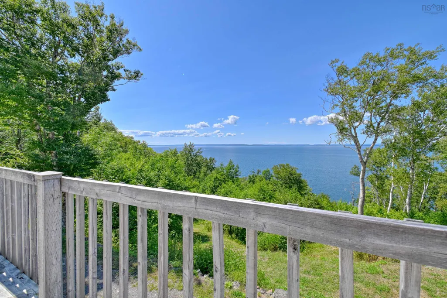
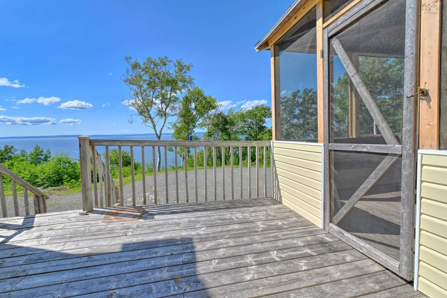
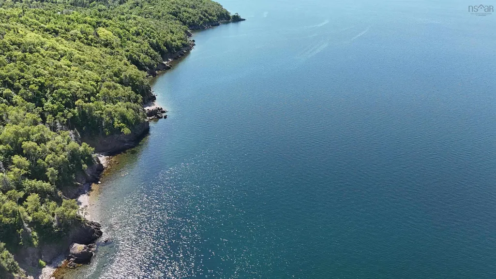
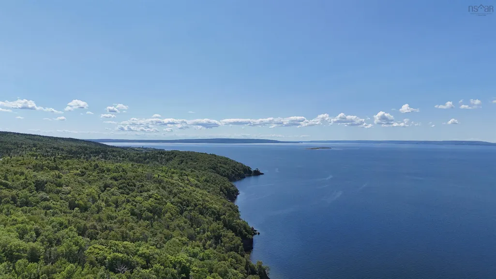
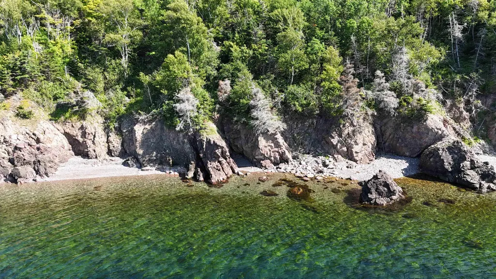
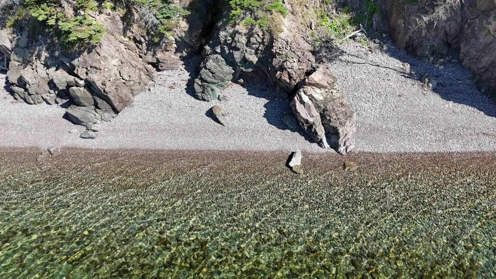
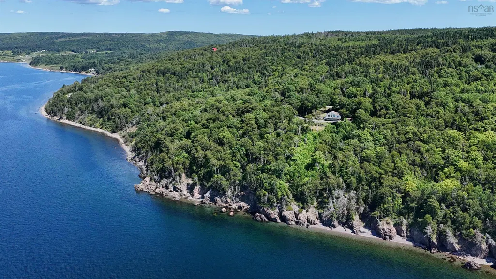
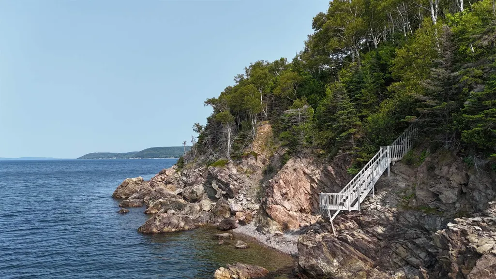
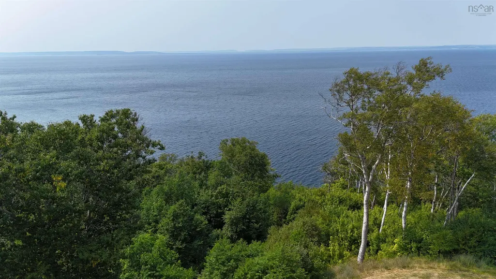
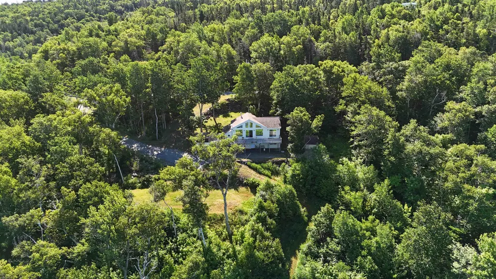
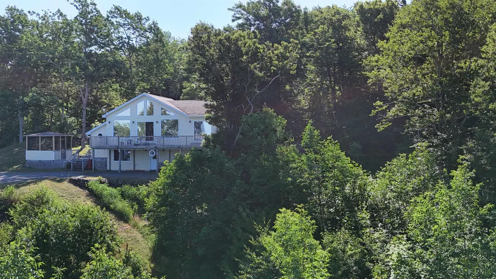
95 Lakeshore Drive, Irish Cove — a stunning backdrop for your most fabulous life. Prepare to be impressed: every bedroom looks out over the breathtaking Bras d'Or Lake, delivering stunning water views from all angles. The primary bedroom features an ensuite bath and patio doors that open onto the deck, perfect for morning coffees or evening sunsets. Imagine crafting culinary masterpieces in an open-concept kitchen and living area, crowned by a wood ceiling and anchored by a kitchen island - the ideal stage for everything from casual breakfasts to dazzling dinner parties. The open-concept living room shines with a warm wood stove and a beamed, vaulted ceiling that soars toward the sky, highlighting the inviting warmth of wood. Step outside onto the deck that expands your living space, and enjoy the screened gazebo on the second deck—an ideal, bug-free spot for relaxing while soaking in the water views. A winding path leads to the lake with a stairway down to the water, offering access for swimming, kayaking, or simply soaking in the scenery. The property also includes a generator, a large shed, an enclosed storage shed for all your gear, and versatile space for outdoor living and entertaining. Best of all, numerous hiking trails nearby invite you to explore on foot, by ATV, or on horseback - perfect for hikers, thrill-seekers, and nature lovers alike. Whether you’re after peaceful nature strolls or exhilarating outdoor adventures, you'll find it just moments from your door. This residence offers an open floor plan that creates a seamless, inviting atmosphere for entertaining and everyday living. With its stunning water views and delightful features, this isn't just a home - it's your own personal paradise waiting to be enjoyed.
| Elementary School | Middle School | High School |
|---|---|---|
| East Richmond Education Centre Elementary School | Richmond Education Centre/ Academy Middle School | Richmond Education Centre/ Academy High School |
| Price History | |
|---|---|
| 4/1/2026 | Listed $499,000 |
| 5/21/2026 | 2$489,000 |
| 7/8/2026 | 2$479,000 |
| 9/8/2026 | 6$449,000 |
General Features
| Sewer | Septic Tank |
|---|---|
| Heating | Baseboard,Stove |
| Utilities | Electric,Electricity Connected,Phone Connected |
| Possession | Neg. |
| Roof | Asphalt |
| Zoning | R |
| Year Built | 2004 |
| Property Subtype | Single Family Residence |
| Ownership | Freehold |
| Waterfront Features | Lake,Ocean Front,Lake Privileges,Ocean Access,Brackish Water |
| County | Richmond |
| New Construction | false |
| Property Type | Residential |
| Attached Garage | false |
| Garage Y/N | false |
| Full Baths | 2 |
| Status | ACTIVE |
| Directions | From Sydney, just past the Bras d`Or Look-off in Irish Cove, turn right and watch for Civic Number on the left. |
| City | Irish Cove |
| MLS Area | 305-Richmond County / St. Peters & Area |
| Lot Size Units | Acres |
| Lot Size Square Feet | 158994 |
| Carport Y/N | false |
| Property Attached Y/N | false |
| Land Lease Y/N | false |
| MLS Area Minor | N/A |
| Additional Parcels Y/N | false |
| Structure Type | Detached |
| Building Area Units | Square Feet |
| Living Area Units | Square Feet |
| Standard Status | Active |
| View | Lake,Ocean |
| High School | Richmond Education Centre/ Academy |
| Elementary School | East Richmond Education Centre |
| Body of Water | Bras D'or Lake |
| Tax Assessed Value | 354000 |
| Middle/Junior High School | Richmond Education Centre/ Academy |
| Construction Materials | Vinyl Siding |
| Appliances | Electric Range,Dishwasher,Dryer,Washer,Freezer - Chest,Refrigerator |
| Levels | Side Split |
| Community Features | Golf,Park,Recreation Center,School Bus Service,Ski Hill,Marina,Place of Worship,Beach |
| Other Structures | Deck,Shed(s) |
| Patio/Porch Features | Deck |
Interior Features
| Interior Amenities | Ensuite Bath,High Speed Internet |
|---|---|
| Basement | Full,Finished,Walk-Out Access |
| Flooring | Ceramic Tile,Laminate |
| Heating Y/N | true |
| Fireplace Y/N | true |
| Total Bedrooms | 3 |
| Below Grade Finished Area Unit Type | Square Feet |
| Total Baths | 2 |
| Fireplace Features | Wood Burning Stove |
Exterior Features
| Parking Features | No Garage,Gravel |
|---|---|
| Lot Features | 3 to 9.99 Acres,Cleared,Partial Landscaped,Sloping/Terraced,Wooded |
| Water Source | Drilled Well,Well |
| Inclusions | Fridge, Stove, Dishwasher, Wood Stove, Washer, Dryer, Freezer, Generator |
| Lot Size Area | 3.65 |
| Foundation Details | Concrete Perimeter |
| Building Area Total | 1806 |
| Lot Size Acres | 3.65 |
| Waterfront Y/N | true |
| Other Equipment | Air Exchanger,No Rental Equipment |
| Road Frontage Type | Public |
| Frontage Length | Water Frontage: 375 Feet |
| Other Parking | Garage Details(Shed 16x12) |
| Exterior Amenities | Balcony,Barbecue |
Amenities
- Foreclosure
- Views
- Short Sale
- New Construction
- Adult 55+
- Lease To Own
- No Strata Fees
- Furnished
- Primary On Main
- Air Conditioning
- Seller Finance
- Green
- Fixer Upper
- Horse
- Golf
- Fireplace
- Deck
- Garage
- Basement
- Pool
Property vs Single Family Average in B0E 3B0
Price
Year Built
 Information should be deemed reliable but not guaranteed, all representations are approximate, and individual verification is recommended. Copyright ©2017 All rights reserved.
The trademarks REALTOR®, REALTORS® and the REALTOR® logo are controlled by The Canadian Real Estate Association (CREA) and identify real estate professionals who are members of CREA. The trademarks MLS®, Multiple Listing Service® and the associated logos are owned by CREA and identify the quality of services
Information should be deemed reliable but not guaranteed, all representations are approximate, and individual verification is recommended. Copyright ©2017 All rights reserved.
The trademarks REALTOR®, REALTORS® and the REALTOR® logo are controlled by The Canadian Real Estate Association (CREA) and identify real estate professionals who are members of CREA. The trademarks MLS®, Multiple Listing Service® and the associated logos are owned by CREA and identify the quality of services