















Address
439 Big Harbour Road, Big Harbour, NS
Price
$ 340,000
Property Attributes
- MLS#202607690
- TypeSingle Family
- Listing Status ACTIVE
- CityBig Harbour
- AreaCape Breton
- Postal CodeB0E 1B0
- StyleSingle Family Residence
- Price$ 340,000
- Bedrooms3
- Full Bathrooms2
- Half Bathrooms0
- Sqr Footage1440
- Lot Size10.91 Acres
Data Source:
Nova Scotia Association of REALTORS® (NSAR)
Property Description
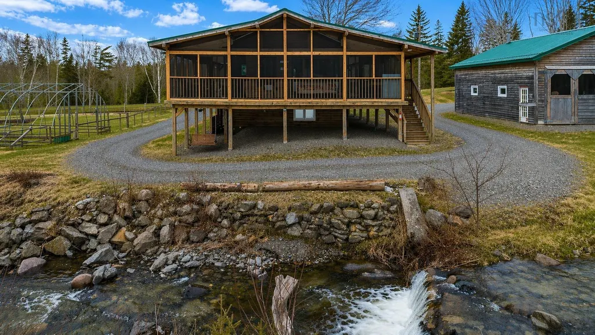
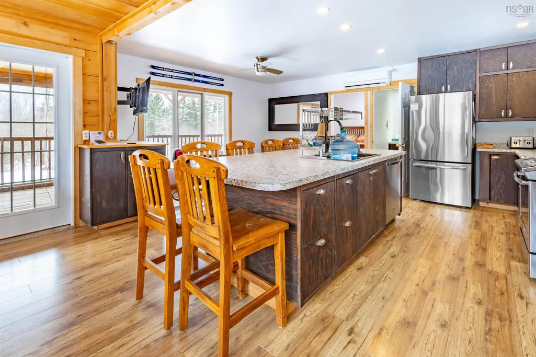
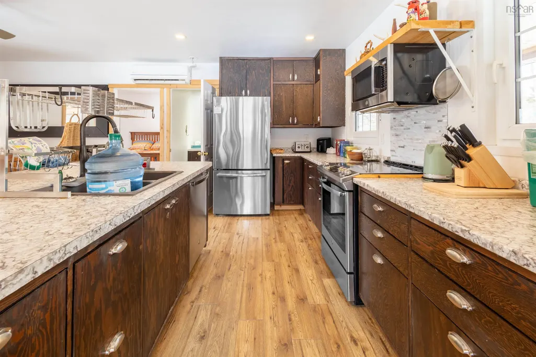
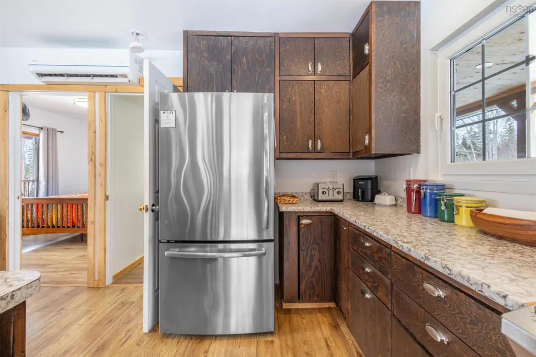
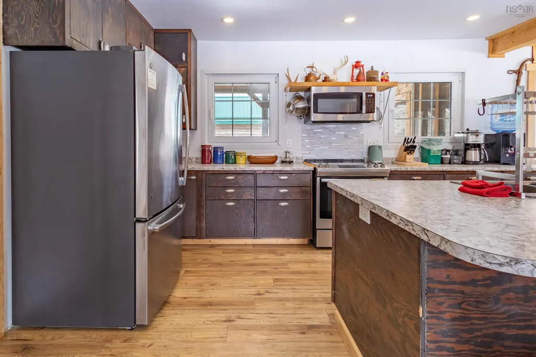
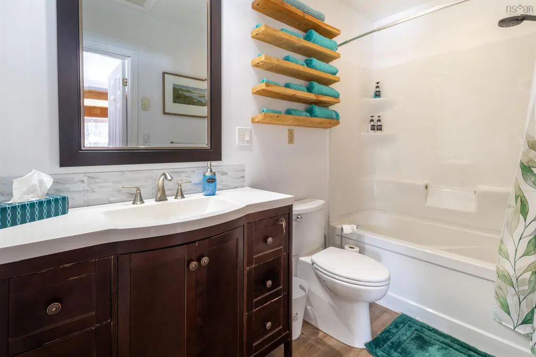
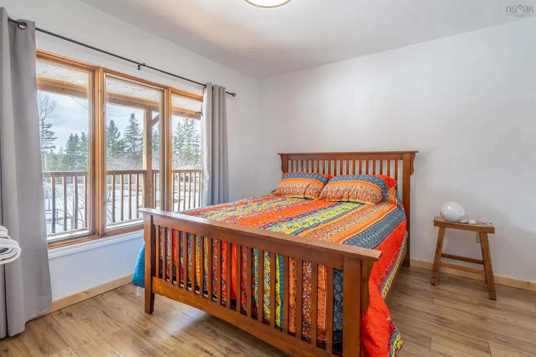
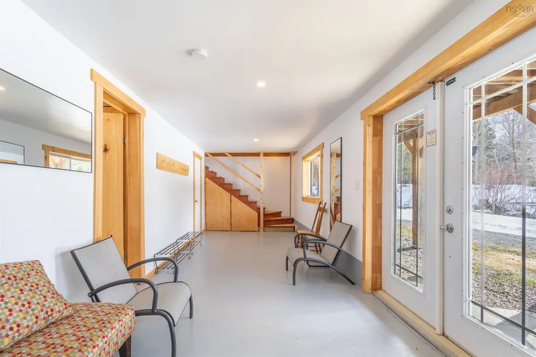
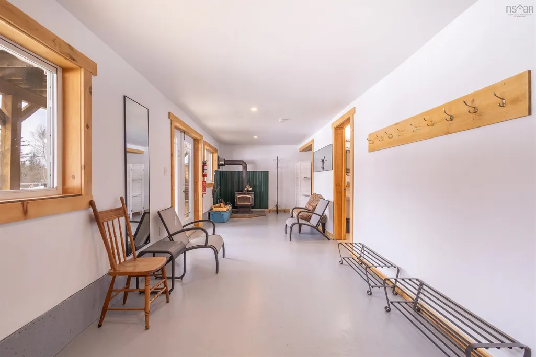
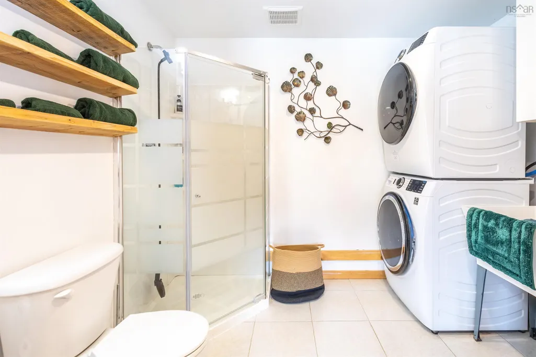
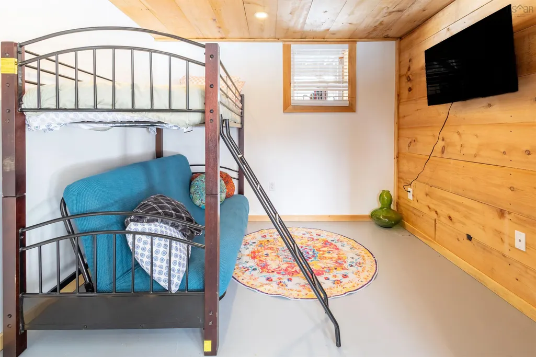
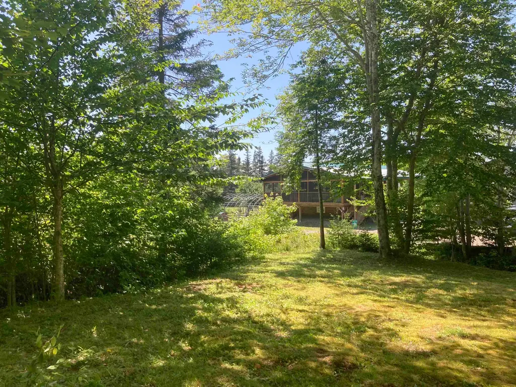
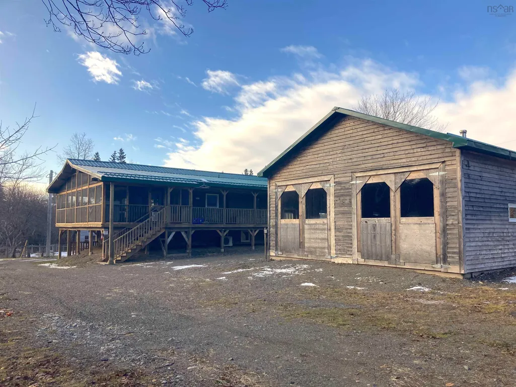
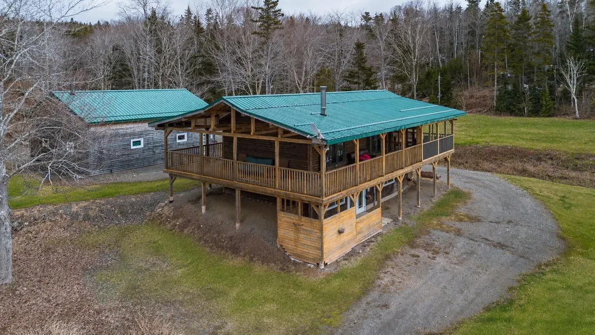
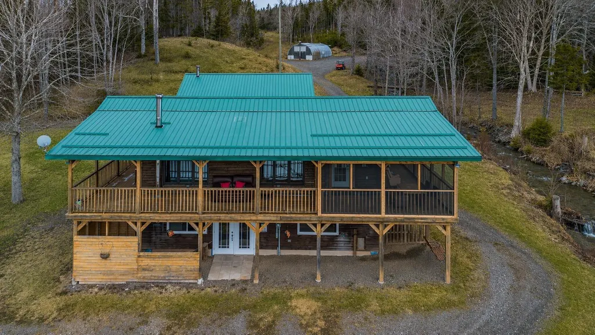
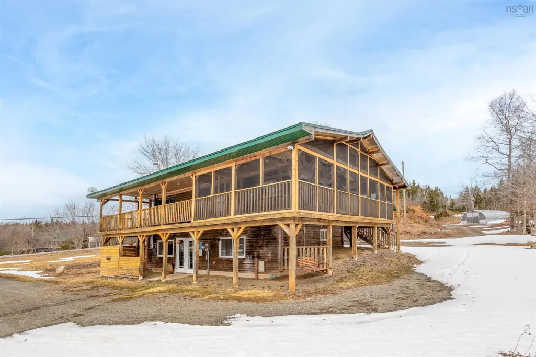
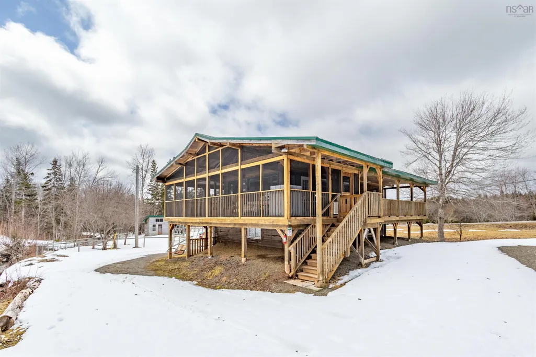
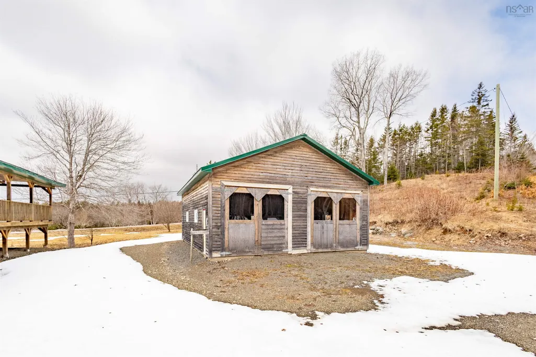
Set on 10.9 acres of useable land just 10 minutes from the village of Baddeck, this unique Big Harbour property offers the perfect blend of privacy, functionality, and natural beauty. This two-bedroom, two-bath home offers the perfect balance of rural living, hobby farm potential, and everyday comfort. The main level features a bright open-concept kitchen, dining, and living space, along with a spacious primary bedroom and full four-piece bath. The lower level adds flexibility with a rec room or mudroom area, second bedroom (egress tbc), full bath with laundry, and direct walkout access. The home is efficiently heated with a heat pump, supported by a wood stove for added warmth and comfort. Outdoor living is where this property truly shines—enjoy a full wraparound covered patio, with the front section completely screened in, creating a peaceful space to take in the sights and sounds of the brook and waterfall flowing just steps from the home. The land is well suited for gardening, hobby farming, or small-scale homesteading, featuring a greenhouse, chicken coop, and many areas of high sun exposure land. Especially loved by the current owners, across the brook—ideal for growing and simply a beautiful place to enjoy the views. Additional acreage extends to the back of the property with its own access road, offering potential for further development or subdivision. Footbridges cross the brook, and two wells provide water options, including one for irrigation. A double detached garage with concrete floor adds valuable storage or workshop space. Located on a quiet road with nearby public water access at the old municipal dock, this property offers privacy, natural beauty, and convenience in one complete package.
| Elementary School | Middle School | High School |
|---|---|---|
| Baddeck Academy Elementary School | Baddeck Academy Middle School | Baddeck Academy High School |
| Price History | |
|---|---|
| 4/16/2026 | Listed $385,000 |
| 7/8/2026 | 5$365,000 |
| 9/1/2026 | 7$340,000 |
General Features
| Sewer | Septic Tank |
|---|---|
| Heating | Baseboard,Ductless,Stove |
| Utilities | Electric,Electricity Connected,Phone Connected |
| Possession | To Be Negotiated Around Rental Bookings. |
| Roof | Metal |
| Zoning | RG |
| Exclusions | Personal Belongings Of Seller |
| Property Subtype | Single Family Residence |
| Ownership | Freehold |
| Waterfront Features | Stream/Pond |
| County | Victoria |
| New Construction | false |
| Property Type | Residential |
| Attached Garage | false |
| Garage Y/N | true |
| Full Baths | 2 |
| Status | ACTIVE |
| Directions | From TC Highway turn onto Big Harbour Rd @ Port Bevis. Address on Left. |
| City | Big Harbour |
| MLS Area | 209-Victoria County / Baddeck |
| Lot Size Units | Acres |
| Lot Size Square Feet | 475239.6 |
| Carport Y/N | false |
| Property Attached Y/N | false |
| Land Lease Y/N | false |
| MLS Area Minor | N/A |
| Additional Parcels Y/N | false |
| Structure Type | Detached |
| Building Area Units | Square Feet |
| Living Area Units | Square Feet |
| Standard Status | Active |
| View | Other |
| High School | Baddeck Academy |
| Elementary School | Baddeck Academy |
| Legal Description | LAND REGISTERED |
| Middle/Junior High School | Baddeck Academy |
| Construction Materials | Shingle Siding |
| Stories Count | 2 |
| Appliances | Stove,Dishwasher,Dryer,Washer,Refrigerator |
| Levels | Two |
| Community Features | School Bus Service,Marina |
| Other Structures | Deck,Greenhouse |
| Garage Spaces | 2 |
| Patio/Porch Features | Deck |
Interior Features
| Interior Amenities | High Speed Internet |
|---|---|
| Basement | Full,Finished,Walk-Out Access |
| Flooring | Concrete,Laminate |
| Heating Y/N | true |
| Fireplace Y/N | true |
| Total Bedrooms | 3 |
| Below Grade Finished Area Unit Type | Square Feet |
| Total Baths | 2 |
| Fireplace Features | Wood Burning Stove |
Exterior Features
| Parking Features | Detached,Double,Wired,Other,Circular Driveway,Gravel,Parking Spaces(s) |
|---|---|
| Lot Features | 10 to 49.99 Acres,Partially Cleared |
| Water Source | Dug,Well |
| Inclusions | Appliances |
| Lot Size Area | 10.91 |
| Foundation Details | Concrete Perimeter |
| Building Area Total | 1440 |
| Lot Size Acres | 10.91 |
| Waterfront Y/N | false |
| Other Equipment | No Rental Equipment |
| Road Frontage Type | Public,Year Round Road |
| Total Parking | 2 |
| Other Parking | Garage Details(36 X 28, 100 Amp Panel, Concrete Slab, Wood Stove, 12' Ceiling, 2 X 10 X 10 Garage Doors.) |
| Covered Spaces | 2 |
Amenities
- Foreclosure
- Views
- Short Sale
- New Construction
- Adult 55+
- Lease To Own
- No Strata Fees
- Furnished
- Primary On Main
- Air Conditioning
- Seller Finance
- Green
- Fixer Upper
- Horse
- Golf
- Fireplace
- Deck
- Garage
- Basement
- Pool
Property vs Single Family Average in B0E 1B0
Price
 Information should be deemed reliable but not guaranteed, all representations are approximate, and individual verification is recommended. Copyright ©2017 All rights reserved.
The trademarks REALTOR®, REALTORS® and the REALTOR® logo are controlled by The Canadian Real Estate Association (CREA) and identify real estate professionals who are members of CREA. The trademarks MLS®, Multiple Listing Service® and the associated logos are owned by CREA and identify the quality of services
Information should be deemed reliable but not guaranteed, all representations are approximate, and individual verification is recommended. Copyright ©2017 All rights reserved.
The trademarks REALTOR®, REALTORS® and the REALTOR® logo are controlled by The Canadian Real Estate Association (CREA) and identify real estate professionals who are members of CREA. The trademarks MLS®, Multiple Listing Service® and the associated logos are owned by CREA and identify the quality of services