






Address
4861 Dunmore Road, Lower South River, NS
Price
$ 499,000
Property Attributes
- MLS#202608263
- TypeSingle Family
- Listing Status ACTIVE
- CityLower South River
- AreaHighland Region
- Postal CodeB2G 0B4
- StyleBungalow
- Year Built1971
- Price$ 499,000
- Bedrooms4
- Full Bathrooms3
- Half Bathrooms0
- Sqr Footage2107
- Lot Size0.9234 Acres
Data Source:
Nova Scotia Association of REALTORS® (NSAR)
Property Description
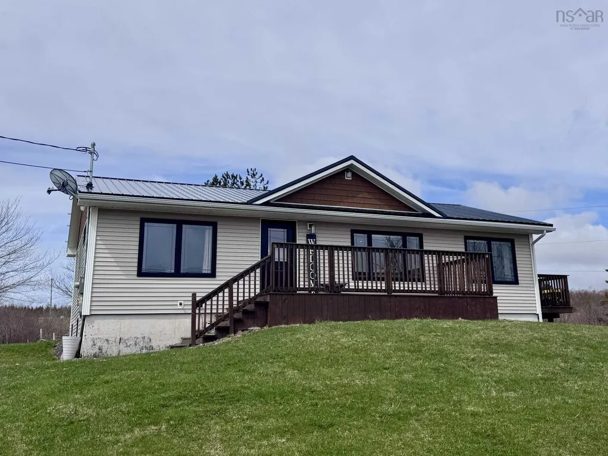
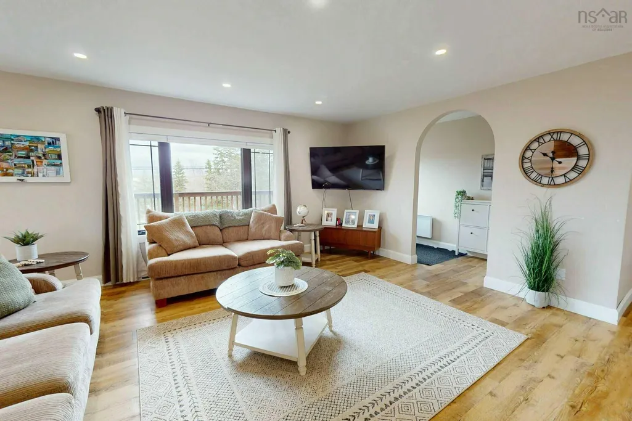
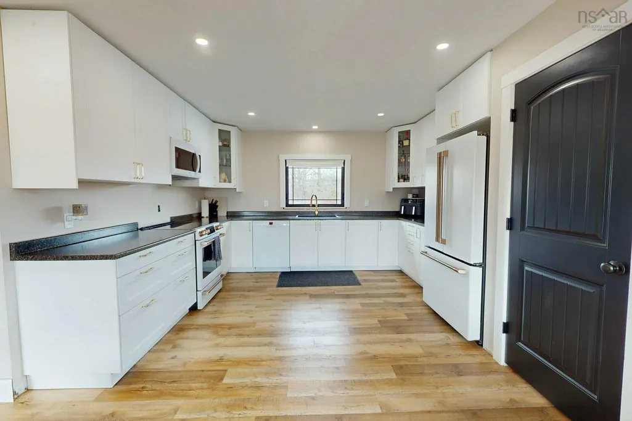
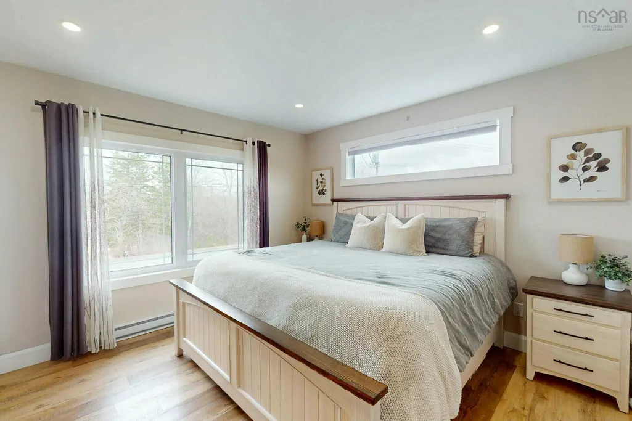
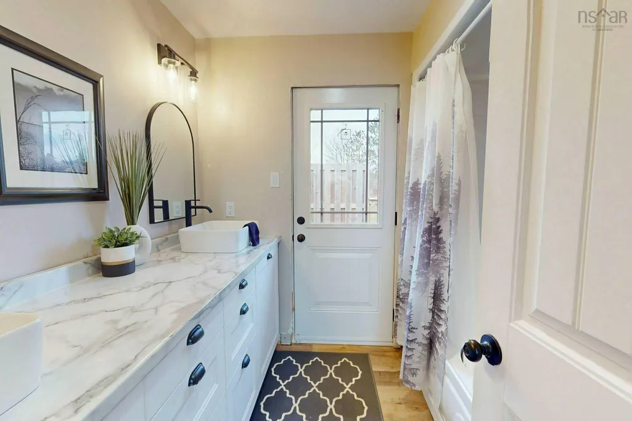
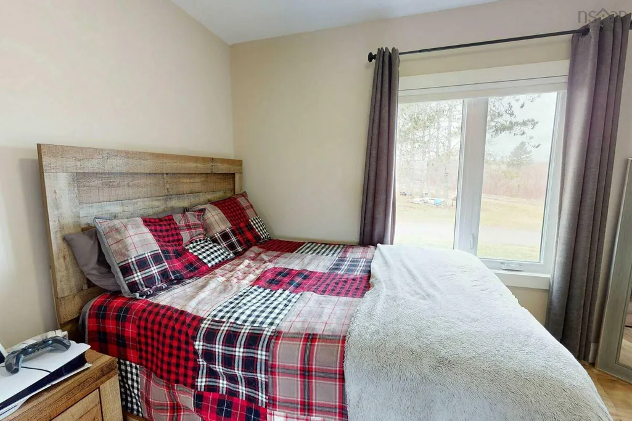
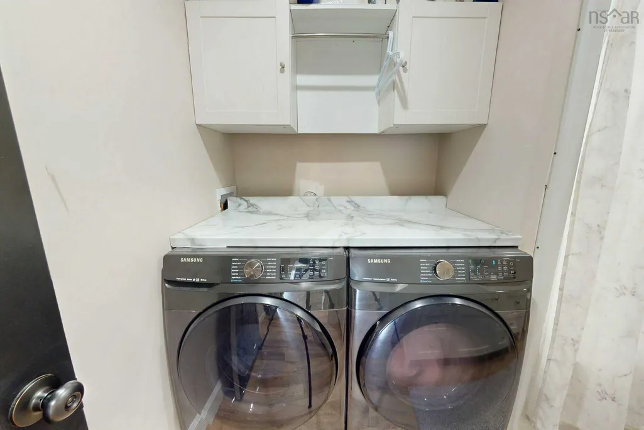
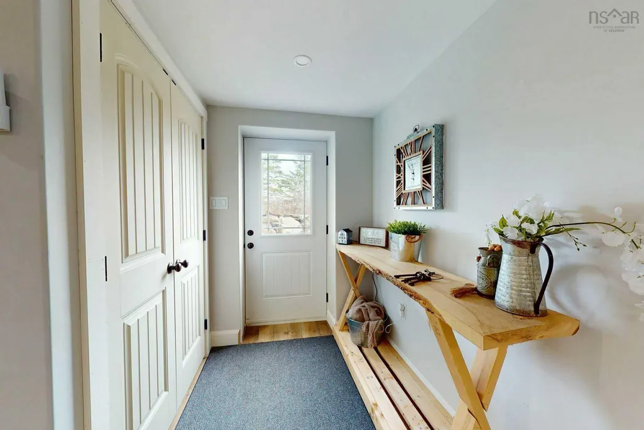
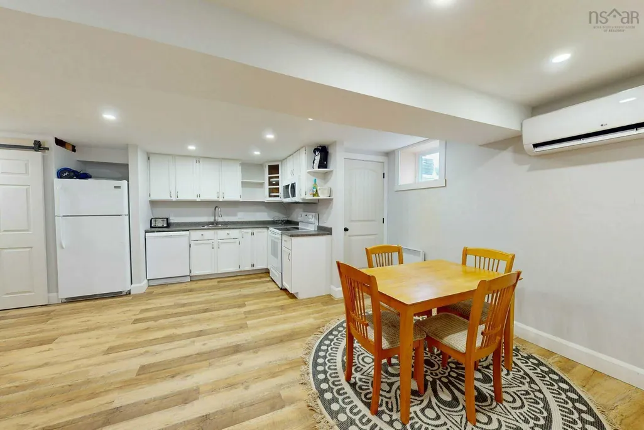
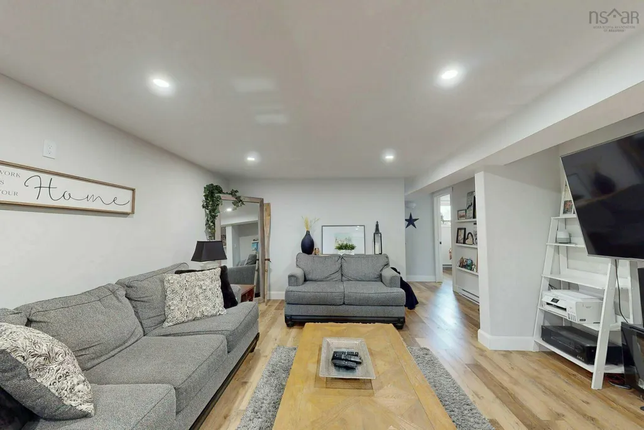
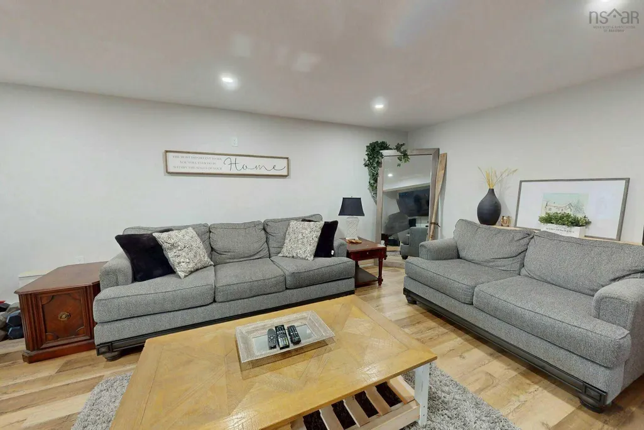
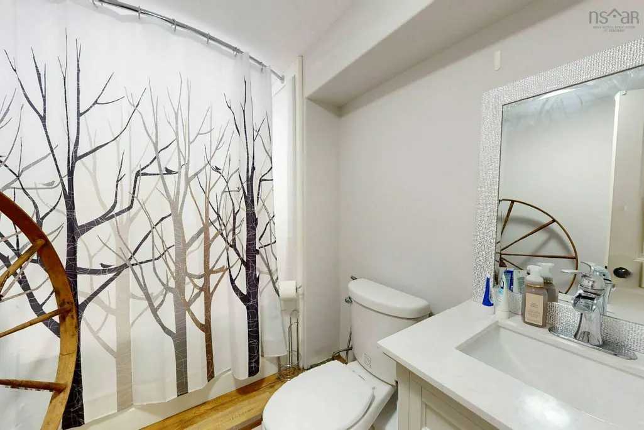
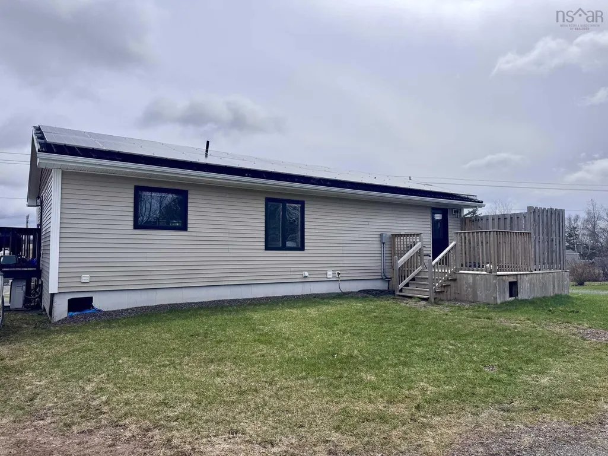
Visit REALTOR® website for additional information. Welcome to 4861 Dunmore Road, where thoughtful design meets modern efficiency in a fully renovated home that’s ready to impress. The main floor offers a bright, open-concept layout connecting the living room, dining area, and stunning new kitchen. Featuring stylish café appliances and a clean, contemporary finish, this space is perfect for both everyday living and entertaining. The primary bedroom is a true retreat, complete with a walk-in closet and a private 4-piece ensuite. Step directly from the ensuite onto your own private deck, where a hot tub awaits—your own spa-like escape at home. A second bedroom and a spacious 4-piece bathroom with convenient main-floor laundry complete this level. Downstairs, the fully finished lower level offers flexibility with its own separate entrance, ideal for extended family or potential rental income. This space features an open-concept kitchen, living, and dining area, along with two bedrooms and a full 4-piece bathroom. This home has been completely renovated from top to bottom, including new metal roof, all new electrical, plumbing, and hot water heater. Energy efficiency is top of mind, with "smart lights", two heat pumps, electric baseboard heaters, and solar panels to keep operating costs low. Whether you’re looking for a stylish family home or a property with income potential, 4861 Dunmore Road checks all the boxes.
| Price History | |
|---|---|
| 4/22/2026 | Listed $529,900 |
| 8/21/2026 | 6$499,000 |
General Features
| Sewer | Septic Tank |
|---|---|
| Heating | Baseboard,Ductless |
| Utilities | Electric,Cable Connected,Electricity Connected,Phone Connected |
| Possession | Negotiable |
| Roof | Metal |
| Zoning | Res |
| Architectural Style | Bungalow |
| Year Built | 1971 |
| Property Subtype | Single Family Residence |
| Ownership | Freehold |
| Additional Parcels Description | 10118180 |
| County | Antigonish |
| New Construction | false |
| Property Type | Residential |
| Attached Garage | false |
| Garage Y/N | false |
| Full Baths | 3 |
| Status | ACTIVE |
| Directions | TCH to Dunmore Road, home is on the right about 3 km from highway |
| City | Lower South River |
| MLS Area | 302-Antigonish County |
| Lot Size Units | Square Feet |
| Lot Size Square Feet | 40223.304 |
| Carport Y/N | false |
| Property Attached Y/N | false |
| Land Lease Y/N | false |
| MLS Area Minor | N/A |
| Additional Parcels Y/N | true |
| Structure Type | Detached |
| Building Area Units | Square Feet |
| Living Area Units | Square Feet |
| Standard Status | Active |
| Cooling | Ductless |
| Construction Materials | Vinyl Siding |
| Virtual Tour | https://my.matterport.com/show/?m=zXnh3pb53Ue |
| Appliances | Range,Dishwasher,Dryer,Washer,Refrigerator |
| Community Features | Shopping |
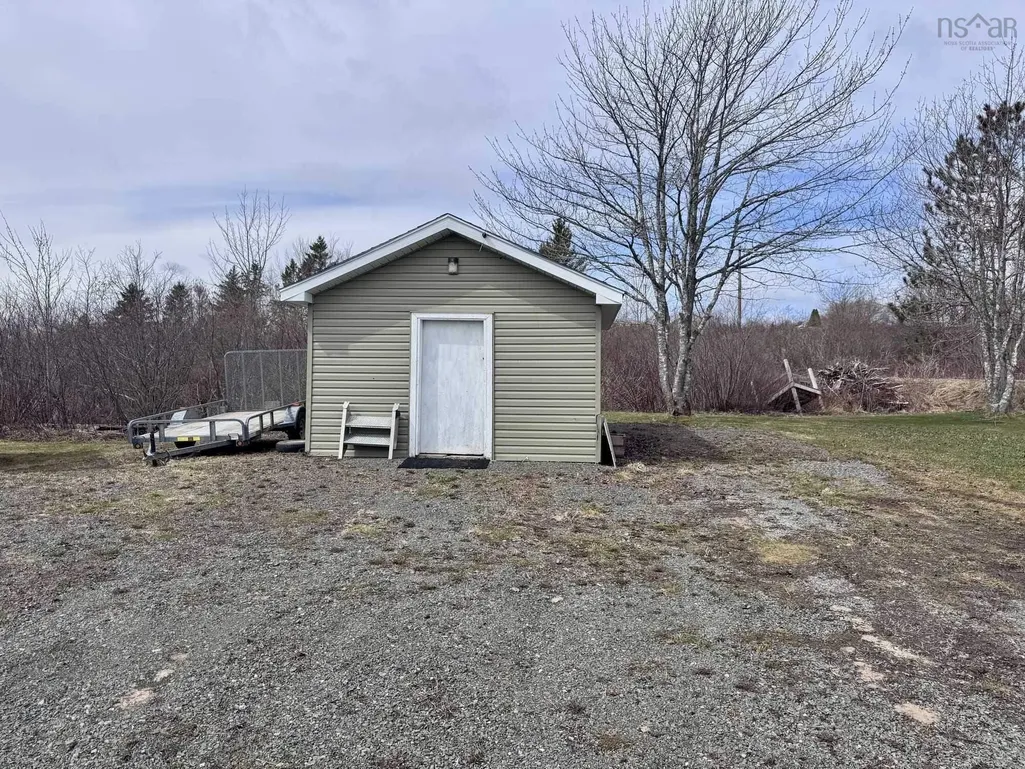
| Other Structures | Deck,Shed(s) |
| Spa Features | Heated |
| Patio/Porch Features | Deck |
Interior Features
| Interior Amenities | Central Vacuum,High Speed Internet |
|---|---|
| Basement | Full,Finished,Walk-Out Access |
| Flooring | Laminate |
| Air Conditioning Y/N | true |
| Heating Y/N | true |
| Total Bedrooms | 4 |
| Below Grade Finished Area Unit Type | Square Feet |
| Total Baths | 3 |
Exterior Features
| Parking Features | No Garage,Gravel,Parking Spaces(s) |
|---|---|
| Lot Features | 0.5 to 0.99 Acres,Landscaped,Sloping/Terraced |
| Water Source | Municipal |
| Lot Size Area | 40223.304 |
| Foundation Details | Concrete Perimeter |
| Spa | true |
| Building Area Total | 2107 |
| Lot Size Acres | 0.9234 |
| Waterfront Y/N | false |
| Other Equipment | No Rental Equipment |
| Road Frontage Type | Public,Year Round Road |
| Other Parking | Parking Details(Gravel Driveway) |
Amenities
- Foreclosure
- Views
- Short Sale
- New Construction
- Adult 55+
- Lease To Own
- No Strata Fees
- Furnished
- Primary On Main
- Air Conditioning
- Seller Finance
- Green
- Fixer Upper
- Horse
- Golf
- Fireplace
- Deck
- Garage
- Basement
- Pool
Property vs Single Family Average in B2G 0B4
Price
Year Built
 Information should be deemed reliable but not guaranteed, all representations are approximate, and individual verification is recommended. Copyright ©2017 All rights reserved.
The trademarks REALTOR®, REALTORS® and the REALTOR® logo are controlled by The Canadian Real Estate Association (CREA) and identify real estate professionals who are members of CREA. The trademarks MLS®, Multiple Listing Service® and the associated logos are owned by CREA and identify the quality of services
Information should be deemed reliable but not guaranteed, all representations are approximate, and individual verification is recommended. Copyright ©2017 All rights reserved.
The trademarks REALTOR®, REALTORS® and the REALTOR® logo are controlled by The Canadian Real Estate Association (CREA) and identify real estate professionals who are members of CREA. The trademarks MLS®, Multiple Listing Service® and the associated logos are owned by CREA and identify the quality of services