


Address
23 Landry Crescent, Mira Road, NS
Price
$ 275,000
Property Attributes
- MLS#202611603
- TypeSingle Family
- Listing Status CONDITIONAL SALE
- CityMira Road
- AreaCape Breton
- Postal CodeB1M 1C2
- StyleBungalow
- Price$ 275,000
- Bedrooms2
- Full Bathrooms1
- Half Bathrooms0
- Sqr Footage1890
- Lot Size1.1808 Acres
Data Source:
Nova Scotia Association of REALTORS® (NSAR)
Property Description
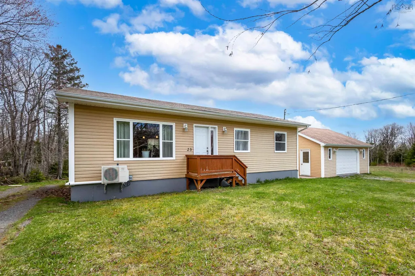
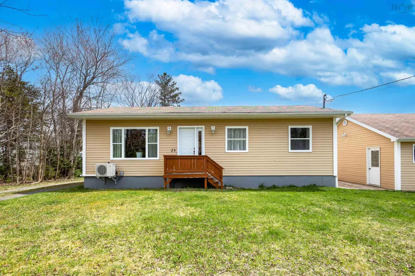
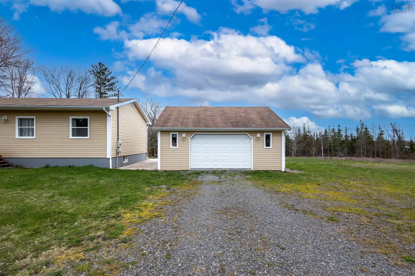
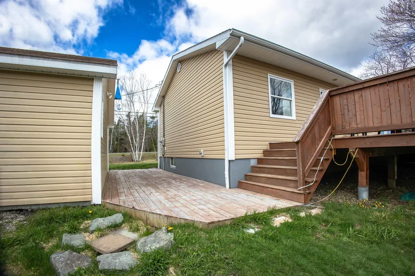
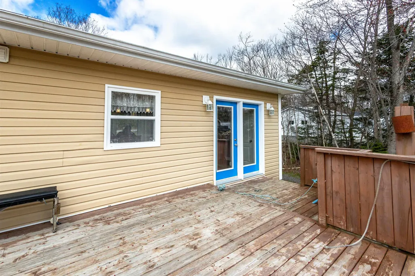
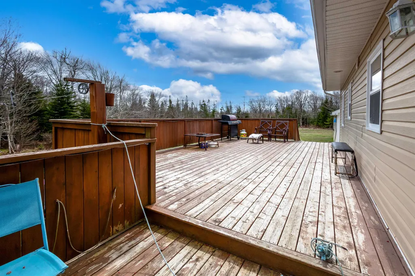
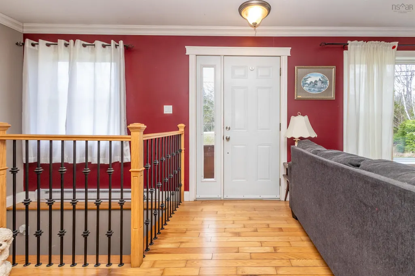
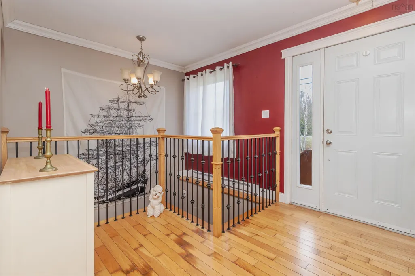
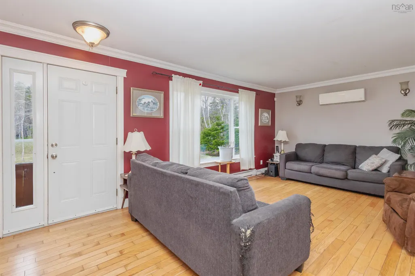
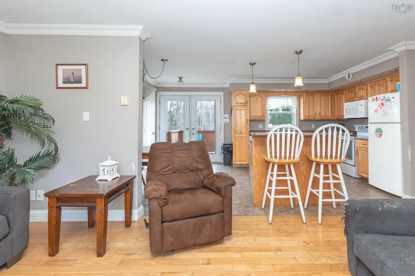
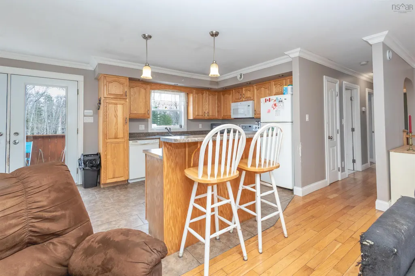
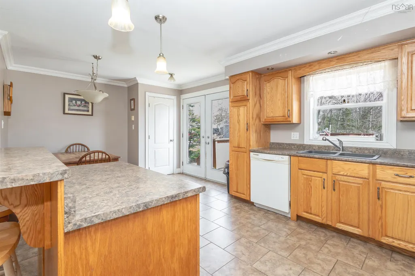
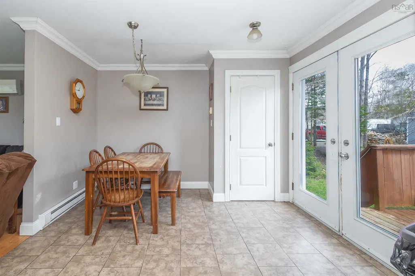
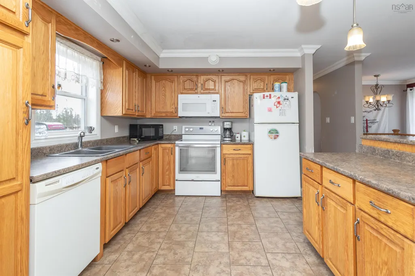
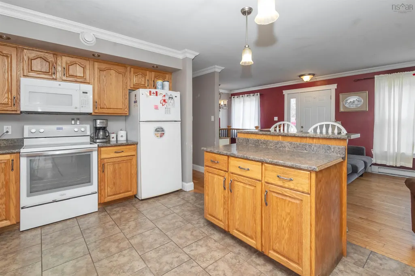
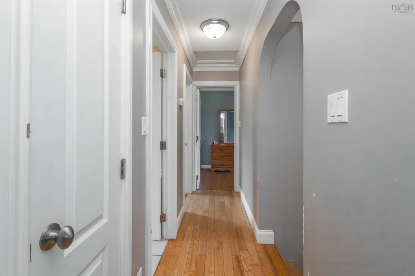
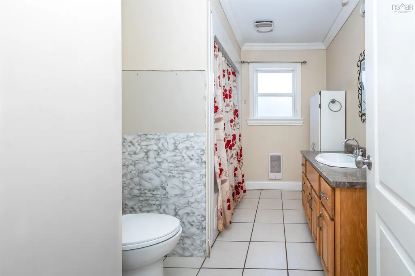
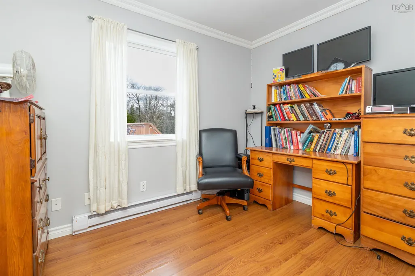
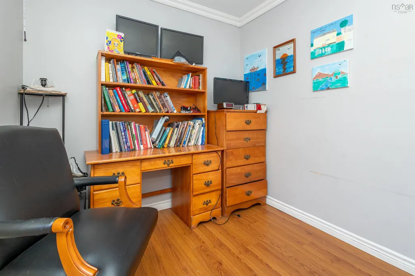
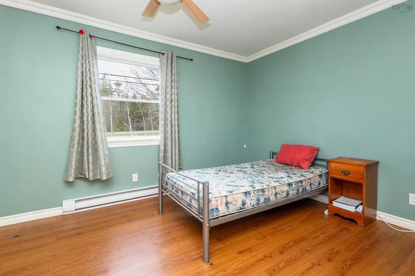
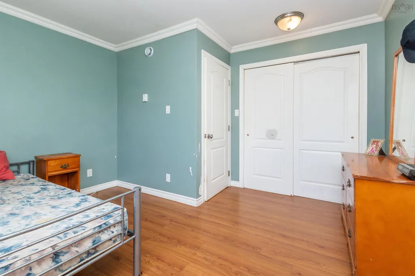
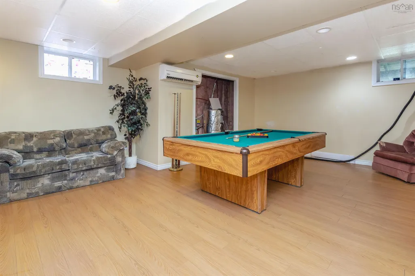
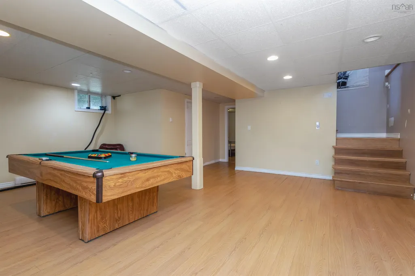
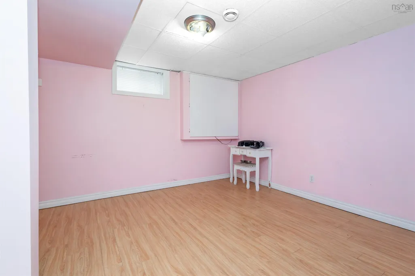
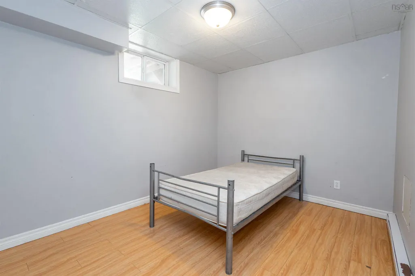
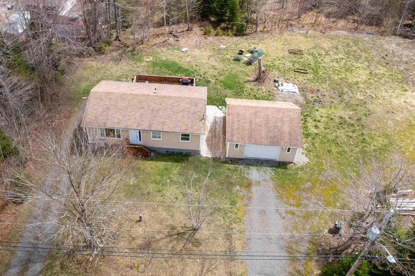
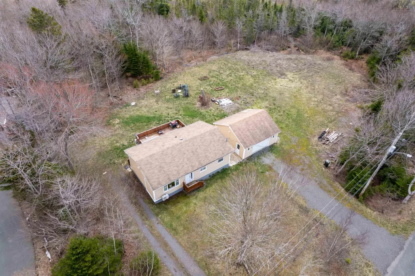
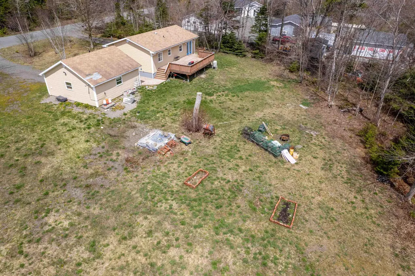
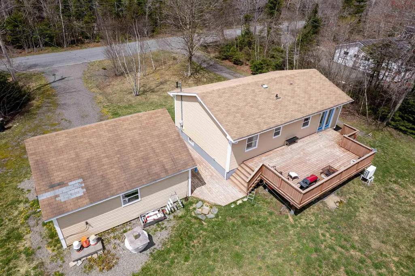
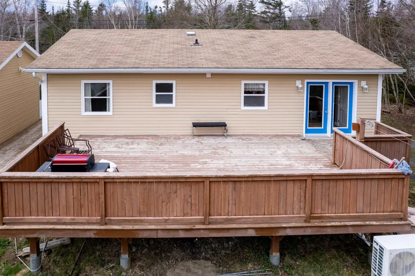
Set on over an acre of land in a peaceful country setting less than 15 minutes from Sydney, this property offers space, functionality and plenty of possibilities. The main level features an inviting open-concept living area, along with two bedrooms and a four piece bathroom designed for comfortable every day living. The lower level offers a large rec room plus two additional den/office spaces providing flexibility for a home office, guest space or the potential for extra bedrooms with the addition of egress windows. Outside enjoy a large back patio and a spacious 24x24 wired garage with plenty of room for storage, projects, or a place to park your vehicles. With a generous lot size, versatile layout and a convenient location, this property offers a great opportunity to create a space that suits your lifestyle.
| Price History | |
|---|---|
| 5/21/2026 | Listed $329,000 |
| 6/15/2026 | 3$319,000 |
| 7/27/2026 | 6$299,000 |
| 9/7/2026 | 8$275,000 |
General Features
| Sewer | Septic Tank |
|---|---|
| Heating | Baseboard,Ductless |
| Utilities | Electric,Cable Connected,Electricity Connected,Phone Connected |
| Possession | Tbd |
| Roof | Asphalt |
| Zoning | RU |
| Architectural Style | Bungalow |
| Property Subtype | Single Family Residence |
| Ownership | Freehold |
| County | Cape Breton |
| New Construction | false |
| Property Type | Residential |
| Attached Garage | false |
| Garage Y/N | true |
| Full Baths | 1 |
| Status | CONDITIONAL SALE |
| Directions | From the Louisbourg Highway, turn onto Landry. Second home on the left. |
| City | Mira Road |
| MLS Area | 207-C.B. County |
| Lot Size Units | Acres |
| Lot Size Square Feet | 51435.648 |
| Carport Y/N | false |
| Property Attached Y/N | false |
| Land Lease Y/N | false |
| MLS Area Minor | N/A |
| Additional Parcels Y/N | false |
| Structure Type | Detached |
| Building Area Units | Square Feet |
| Living Area Units | Square Feet |
| Standard Status | Active Under Contract |
| Security Features | Security System |
| Construction Materials | Vinyl Siding |
| Appliances | Refrigerator |
| Community Features | Park,Playground,Marina,Place of Worship,Beach |
| Garage Spaces | 2 |
Interior Features
| Interior Amenities | High Speed Internet |
|---|---|
| Basement | Finished |
| Flooring | Hardwood,Laminate,Tile |
| Heating Y/N | true |
| Total Bedrooms | 2 |
| Below Grade Finished Area Unit Type | Square Feet |
| Total Baths | 1 |
Exterior Features
| Parking Features | Detached,Double,Wired,Gravel,Multiple Driveways |
|---|---|
| Lot Features | 1 to 2.99 Acres,Partially Cleared |
| Water Source | Drilled Well |
| Lot Size Area | 1.1808 |
| Foundation Details | Concrete Perimeter |
| Building Area Total | 1890 |
| Lot Size Acres | 1.1808 |
| Waterfront Y/N | false |
| Other Equipment | Sump Pump,No Rental Equipment |
| Total Parking | 2 |
| Other Parking | Garage Details(24x24, Wired) |
| Covered Spaces | 2 |
Amenities
- Foreclosure
- Views
- Short Sale
- New Construction
- Adult 55+
- Lease To Own
- No Strata Fees
- Furnished
- Primary On Main
- Air Conditioning
- Seller Finance
- Green
- Fixer Upper
- Horse
- Golf
- Fireplace
- Deck
- Garage
- Basement
- Pool
Property vs Single Family Average in B1M 1C2
Price
 Information should be deemed reliable but not guaranteed, all representations are approximate, and individual verification is recommended. Copyright ©2017 All rights reserved.
The trademarks REALTOR®, REALTORS® and the REALTOR® logo are controlled by The Canadian Real Estate Association (CREA) and identify real estate professionals who are members of CREA. The trademarks MLS®, Multiple Listing Service® and the associated logos are owned by CREA and identify the quality of services
Information should be deemed reliable but not guaranteed, all representations are approximate, and individual verification is recommended. Copyright ©2017 All rights reserved.
The trademarks REALTOR®, REALTORS® and the REALTOR® logo are controlled by The Canadian Real Estate Association (CREA) and identify real estate professionals who are members of CREA. The trademarks MLS®, Multiple Listing Service® and the associated logos are owned by CREA and identify the quality of services