





Address
379 South Side Petit De Grat Road, Alderney Point, NS
Price
$ 229,900
Property Attributes
- MLS#202615117
- TypeSingle Family
- Listing Status ACTIVE
- CityAlderney Point
- AreaHighland Region
- Postal CodeB0E 2L0
- StyleSingle Family Residence
- Year Built1945
- Price$ 229,900
- Bedrooms3
- Full Bathrooms1
- Half Bathrooms0
- Sqr Footage2554
- Lot Size0.3145 Acres
Data Source:
Nova Scotia Association of REALTORS® (NSAR)
Property Description
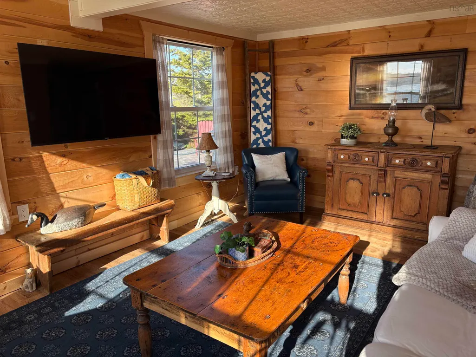
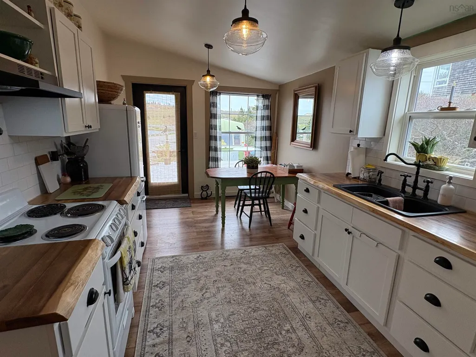
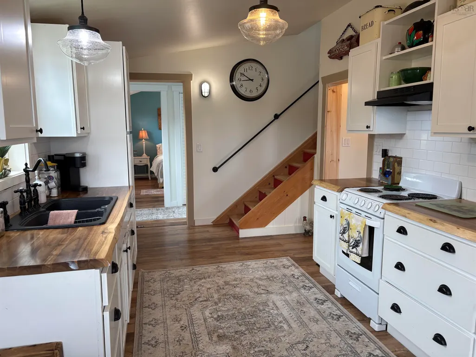
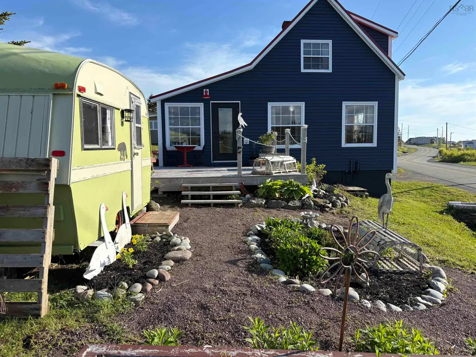
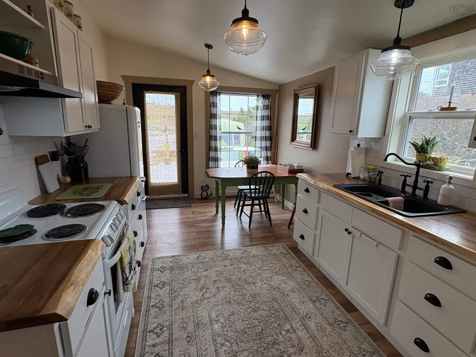
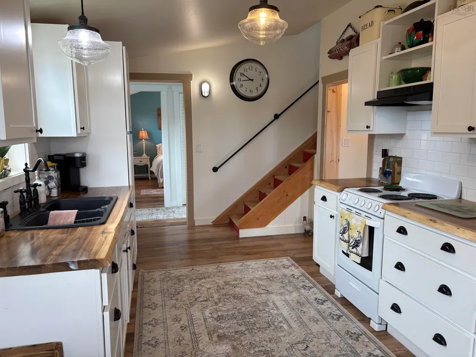
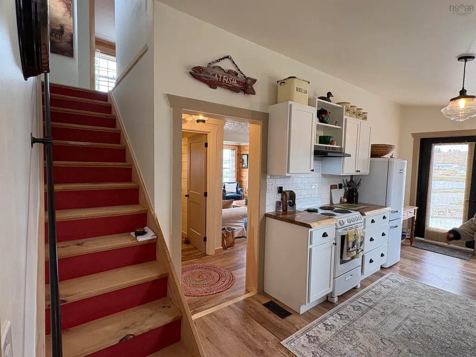
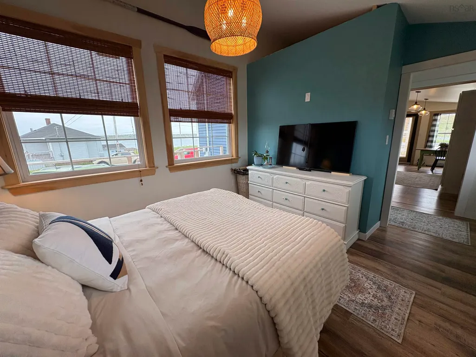
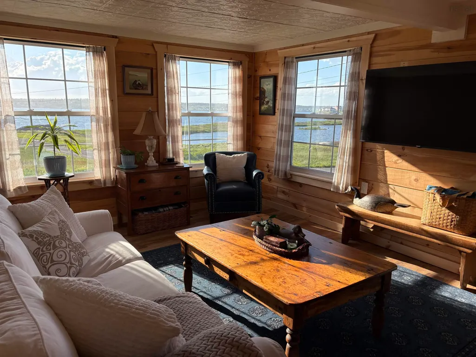
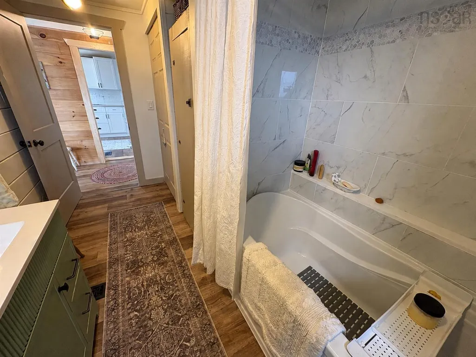
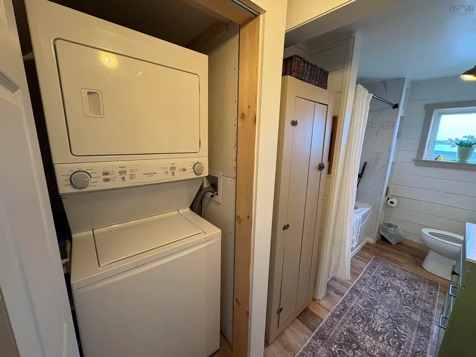
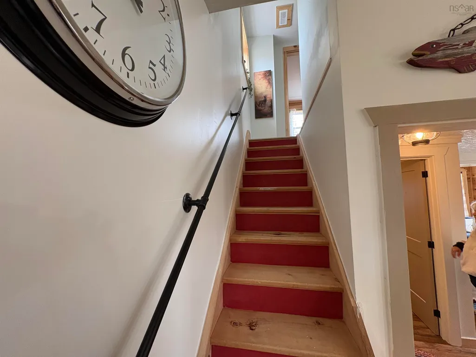
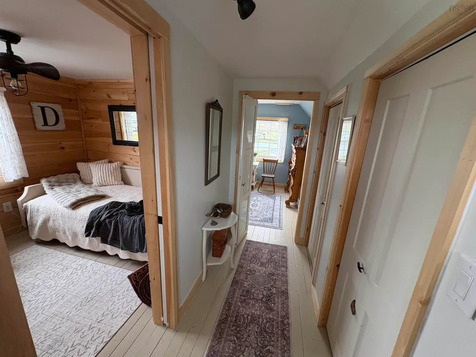
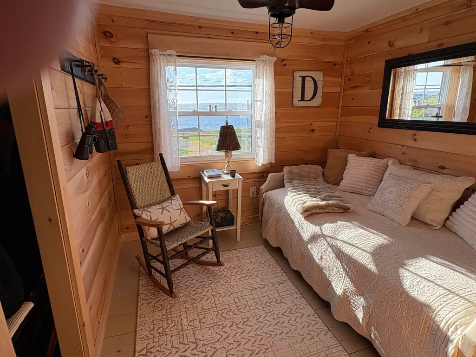
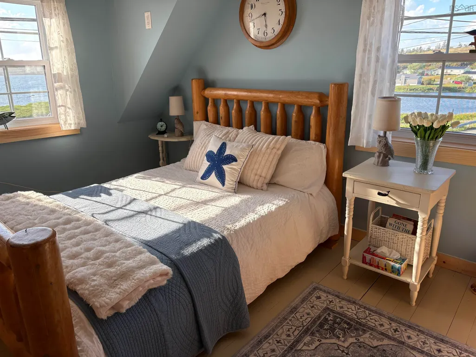
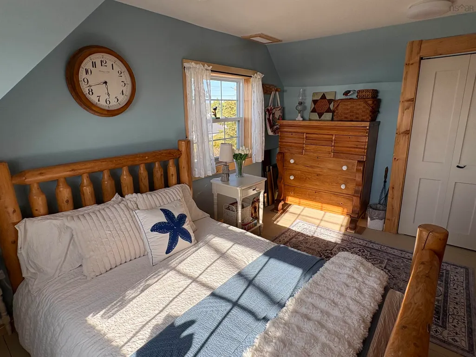
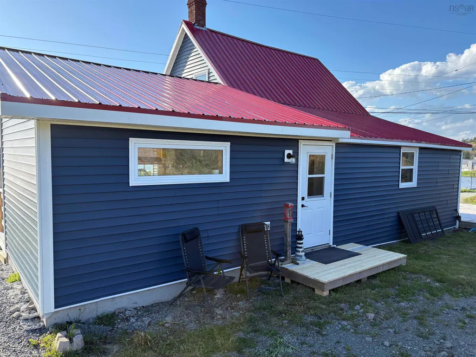
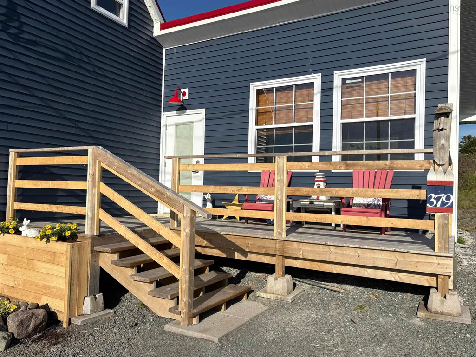
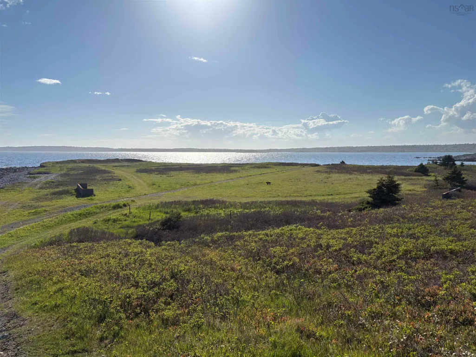
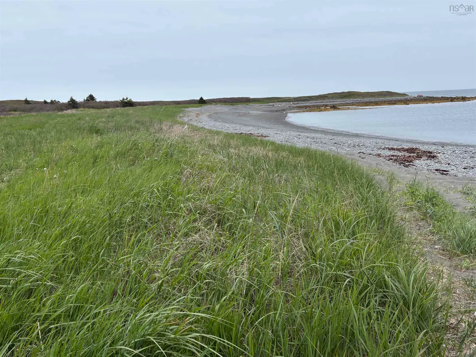
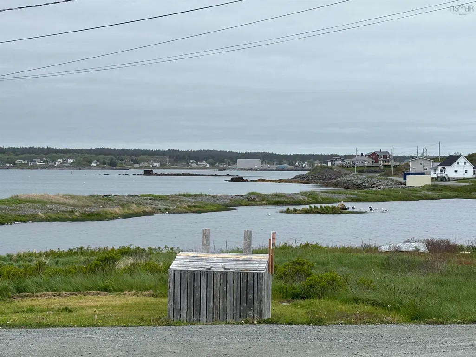
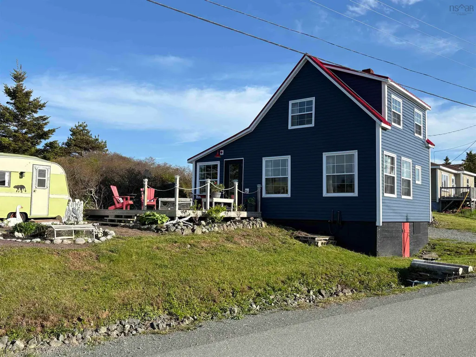
Perched in the quiet coastal community of Alderney Point, this beautifully renovated three-bedroom home is filled with warmth, character and unmistakable seaside charm. From its classic Cape Breton exterior and bright red metal roof to its inviting interiors and ocean views, every corner feels thoughtfully designed for relaxed coastal living. Inside, the home blends timeless character with fresh, modern finishes. The spacious eat-in kitchen features crisp white cabinetry, generous workspace and plenty of room for family meals or leisurely morning coffee. Rich wood details create a warm, cottage-inspired atmosphere in the living room, while large windows welcome abundant natural light and frame views of the surrounding landscape. The main-floor primary bedroom offers convenient one-level living, along with a fully renovated four-piece bathroom and main-floor laundry. Upstairs, two additional bedrooms provide comfortable space for family, overnight guests, a studio or home office. In total, the home offers approximately 1,277 square feet of finished living space. Step outside onto the deck, breathe in the salt air and enjoy the slower rhythm of life by the sea. Renovated from top to bottom. Beaches, a marina, parks, shopping and the community recreation centre are all nearby. Whether you are searching for a romantic year-round retreat, a welcoming family home or a peaceful Cape Breton escape, this fully renovated coastal gem is ready to be enjoyed from the moment you arrive. Here, mornings begin with ocean light, evenings unfold beneath wide-open skies, and home feels like a permanent holiday.
| Price History | |
|---|---|
| 6/20/2026 | Listed $249,900 |
| 7/21/2026 | 8$229,900 |
General Features
| Sewer | Septic Tank |
|---|---|
| Heating | Furnace |
| Utilities | Cable Connected,Electricity Connected,Phone Connected |
| Possession | ASAP |
| Roof | Metal |
| Zoning | res |
| Gas Y/N | Oil |
| Year Built | 1945 |
| Property Subtype | Single Family Residence |
| Ownership | Freehold |
| County | Richmond |
| New Construction | false |
| Property Type | Residential |
| Garage Y/N | false |
| Full Baths | 1 |
| Status | ACTIVE |
| Directions | Arichat to Petit De Gras, North Side PDG Road over bridge to South Side PDG Road |
| City | Alderney Point |
| MLS Area | 305-Richmond County / St. Peters & Area |
| Lot Size Units | Square Feet |
| Lot Size Square Feet | 13699.62 |
| Property Attached Y/N | false |
| Land Lease Y/N | false |
| MLS Area Minor | N/A |
| Additional Parcels Y/N | false |
| Structure Type | Detached |
| Building Area Units | Square Feet |
| Living Area Units | Square Feet |
| Standard Status | Active |
| View | Ocean |
| Construction Materials | Vinyl Siding |
| Stories Count | 1 |
| Virtual Tour | https://youtu.be/YEhuL5I_s5Q |
| Appliances | Electric Range,Dryer - Electric,Washer,Refrigerator |
| Levels | One and One Half |
| Community Features | Park,Recreation Center,Shopping,Marina,Beach |
| Other Structures | Deck |
| Patio/Porch Features | Deck |
Interior Features
| Interior Amenities | High Speed Internet |
|---|---|
| Basement | Unfinished,Walk-Out Access |
| Flooring | Laminate,Softwood |
| Heating Y/N | true |
| Total Bedrooms | 3 |
| Below Grade Finished Area Unit Type | Square Feet |
| Total Baths | 1 |
Exterior Features
| Parking Features | Gravel |
|---|---|
| Lot Features | Under 0.5 Acres,Cleared |
| Water Source | Well |
| Inclusions | Stove, Fridge, W& D |
| Lot Size Area | 13699.62 |
| Foundation Details | Concrete Perimeter |
| Building Area Total | 2554 |
| Lot Size Acres | 0.3145 |
| Waterfront Y/N | false |
| Other Equipment | No Rental Equipment |
| Other Parking | Parking Details(2 Car) |
Amenities
- Foreclosure
- Views
- Short Sale
- New Construction
- Adult 55+
- Lease To Own
- No Strata Fees
- Furnished
- Primary On Main
- Air Conditioning
- Seller Finance
- Green
- Fixer Upper
- Horse
- Golf
- Fireplace
- Deck
- Garage
- Basement
- Pool
Property vs Single Family Average in B0E 2L0
Price
Year Built
 Information should be deemed reliable but not guaranteed, all representations are approximate, and individual verification is recommended. Copyright ©2017 All rights reserved.
The trademarks REALTOR®, REALTORS® and the REALTOR® logo are controlled by The Canadian Real Estate Association (CREA) and identify real estate professionals who are members of CREA. The trademarks MLS®, Multiple Listing Service® and the associated logos are owned by CREA and identify the quality of services
Information should be deemed reliable but not guaranteed, all representations are approximate, and individual verification is recommended. Copyright ©2017 All rights reserved.
The trademarks REALTOR®, REALTORS® and the REALTOR® logo are controlled by The Canadian Real Estate Association (CREA) and identify real estate professionals who are members of CREA. The trademarks MLS®, Multiple Listing Service® and the associated logos are owned by CREA and identify the quality of services