





















Address
8646 Highway 337 Georgeville B2g 2l1, Morar, NS
Price
$ 595,500
Property Attributes
- MLS#202616498
- TypeSingle Family
- Listing Status ACTIVE
- CityMorar
- AreaHighland Region
- Postal CodeB2G 2L1
- StyleBungalow
- Year Built2005
- Price$ 595,500
- Bedrooms2
- Full Bathrooms2
- Half Bathrooms0
- Sqr Footage1056
- Lot Size7.15 Acres
Data Source:
Nova Scotia Association of REALTORS® (NSAR)
Property Description
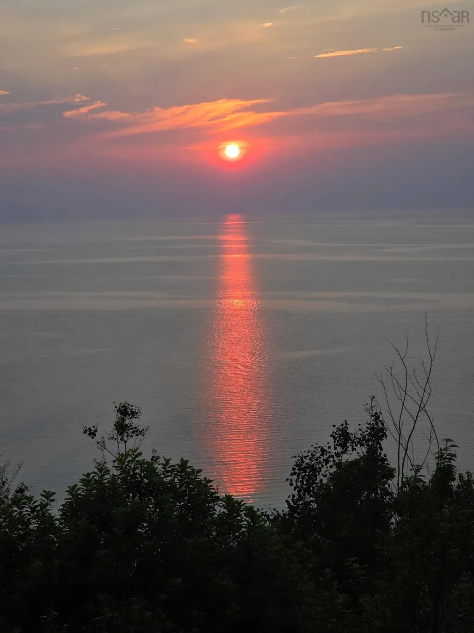
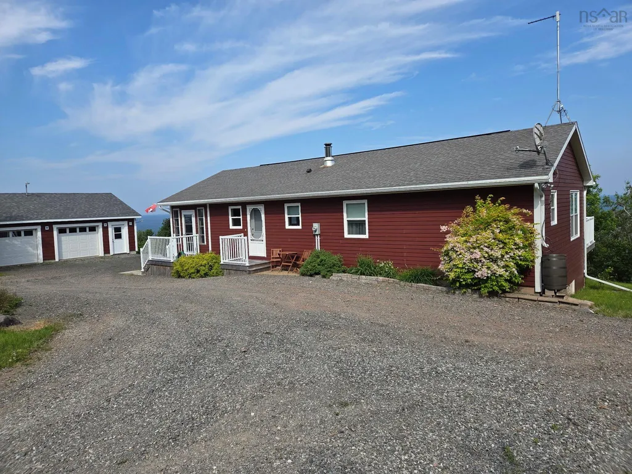
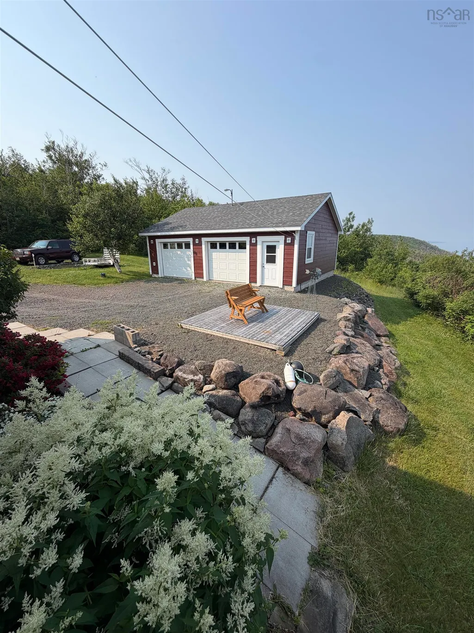
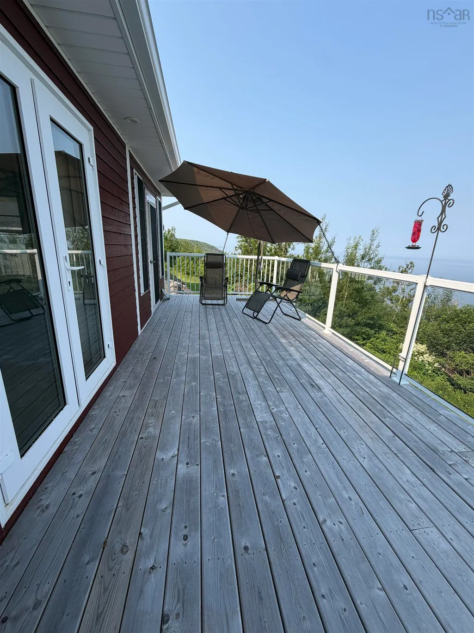
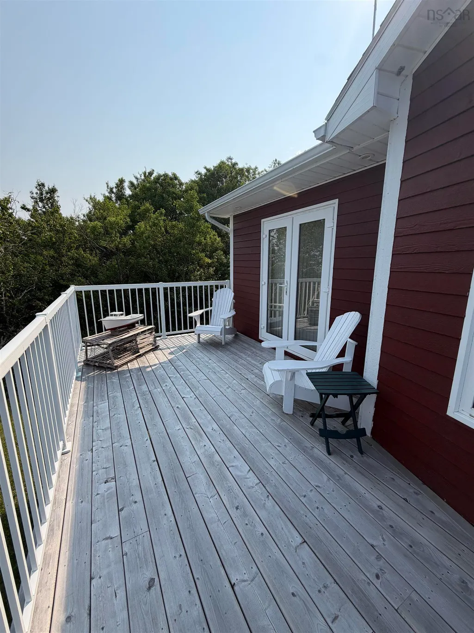
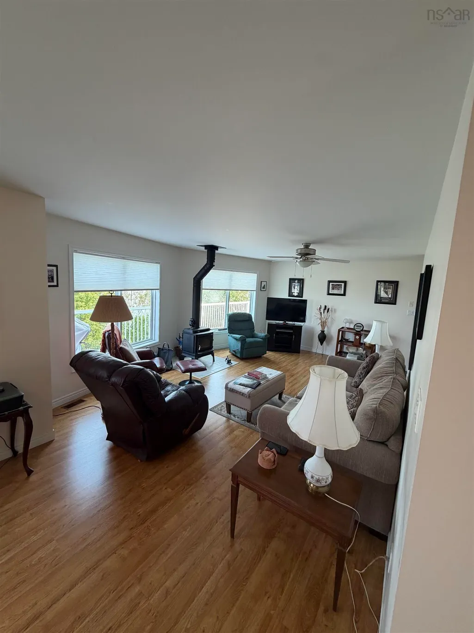
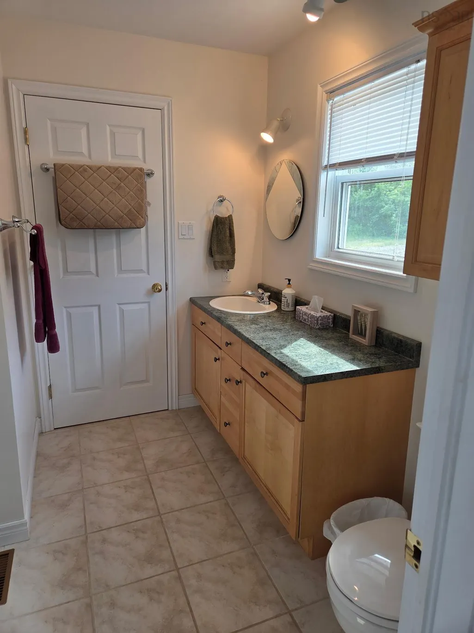
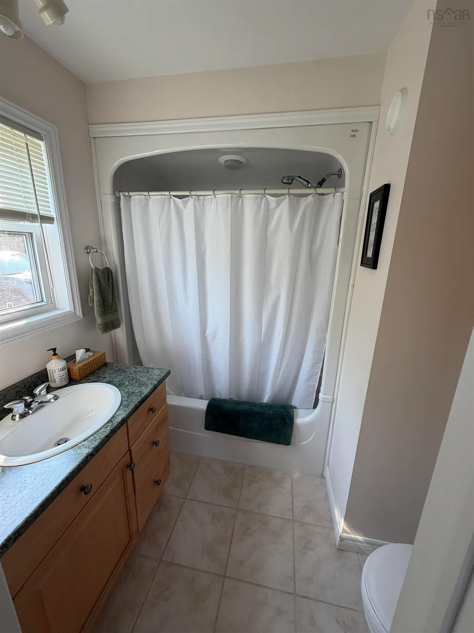
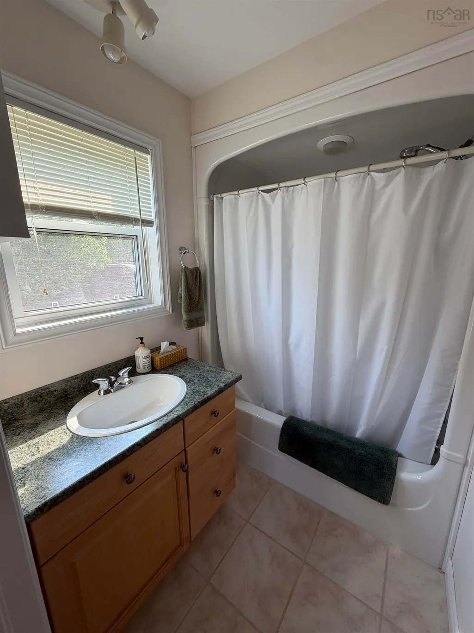
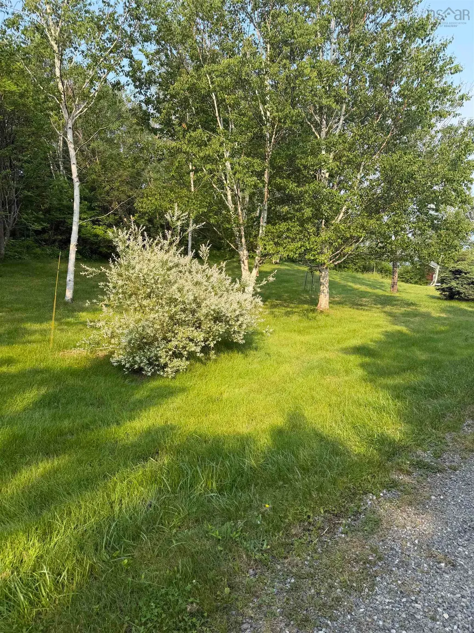
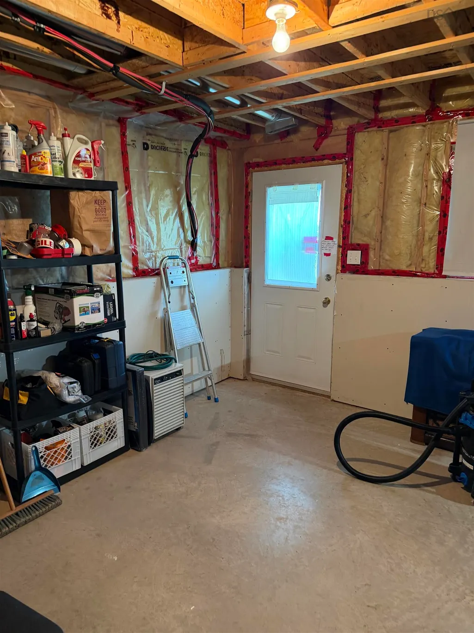
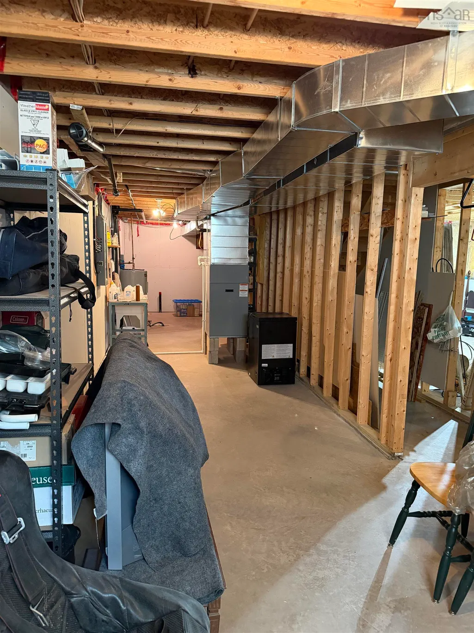
Welcome to 8646 Highway 337, Morar your private oceanfront retreat on over 7 acres with breathtaking, unobstructed views of the Northumberland Strait. This well-maintained bungalow offers over 1,000 sq. ft. of main-floor living and features two bedrooms and two full bathrooms, including a master bedroom with a walk-in closet and a door leading to the deck. Surrounded by peace, privacy, and nature. The property has seen numerous upgrades when built, including CanExel siding, a beautifully updated deck, a bright sunroom, and upgraded windows designed to withstand the coastal winds. A 32’ x 26’ detached wired double garage provides excellent space for vehicles, hobbies, or storage. The 7+ acres are comprised of three separate parcels, offering flexibility for future development, the opportunity to sell individual lots, or keep them within the family for generations to come. As an added bonus, the property includes deeded water access to the Northumberland Strait, just a short walk away—perfect for launching a kayak, enjoying the shoreline, or simply taking in the beauty of the coast.The full walkout basement is undeveloped, providing endless potential to expand your living space. Imagine starting each morning with views of fishing boats crossing the Strait and ending your day under a sky filled with countless stars from the comfort of your deck. This tranquil coastal setting offers the perfect blend of privacy, natural beauty, and opportunity. Available for mid-August possession, this gated oceanfront paradise is ready for its next owner. Don’t miss your chance to experience the very best of coastal Nova Scotia living.
| Elementary School | Middle School | High School |
|---|---|---|
| H. M. Macdonald Elementary School Elementary School | St. Andrew Junior School Middle School | Dr. John Hugh Gillis Regional High School High School |
| Price History | |
|---|---|
| 7/3/2026 | Listed $595,500 |
General Features
| Sewer | Septic Tank |
|---|---|
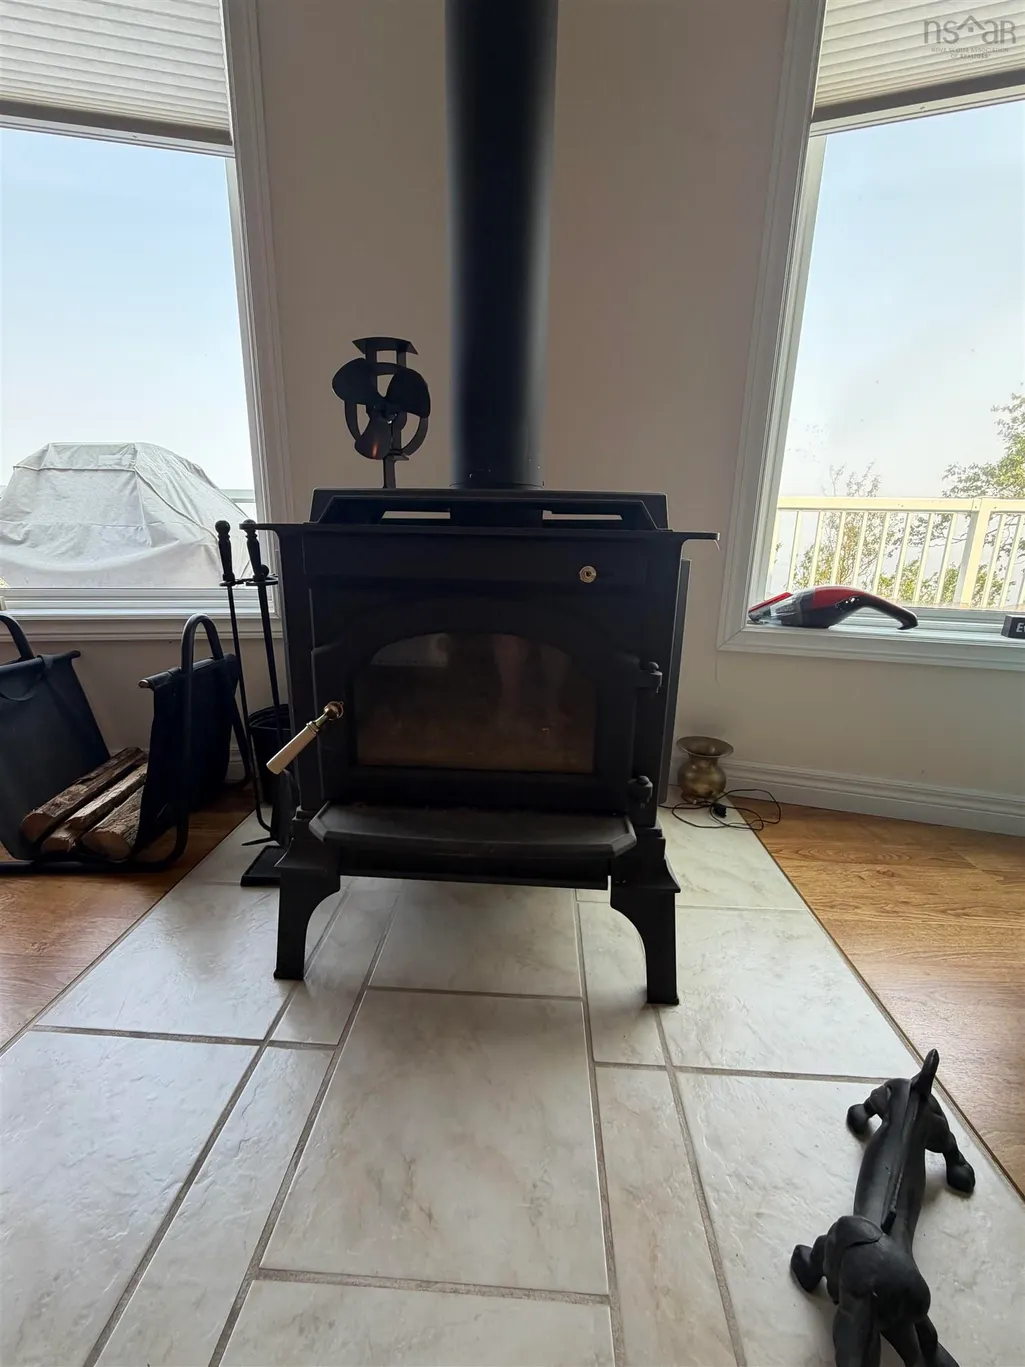
| Heating | Forced Air,Furnace,Heat Pump,Stove |
| Utilities | Electric,Electricity Connected,Phone Connected,Other |
| Possession | Mid August |
| Roof | Asphalt |
| Zoning | Residentia |
| Architectural Style | Bungalow |
| Year Built | 2005 |
| Property Subtype | Single Family Residence |
| Ownership | Freehold |
| Waterfront Features | Access: Deeded,Ocean Access |
| Additional Parcels Description | 10092831,10092815 |
| County | Antigonish |
| New Construction | false |
| Property Type | Residential |
| Attached Garage | false |
| Garage Y/N | true |
| Full Baths | 2 |
| Status | ACTIVE |
| Directions | Hawthorne st t Hwy 245, turn right at Malignant to the community of Morar watch for Real Estate sign on the left 1.5km(civic#8646)at the fork veer to the left and follow Real Estate arrow to gated property. |
| City | Morar |
| MLS Area | 302-Antigonish County |
| Lot Size Units | Acres |
| Lot Size Square Feet | 311454 |
| Carport Y/N | false |
| Property Attached Y/N | false |
| Land Lease Y/N | false |
| MLS Area Minor | N/A |
| Additional Parcels Y/N | true |
| Structure Type | Detached |
| Building Area Units | Square Feet |
| Living Area Units | Square Feet |
| Standard Status | Active |
| View | Ocean |
| High School | Dr. John Hugh Gillis Regional High School |
| Elementary School | H. M. Macdonald Elementary School |
| Legal Description | House and 2 car garage detached on 2.42 acres lot with deed ocean access 2 additional lot PID 10092815 and PID 10092831 |
| Body of Water | Northumberland Strait |
| Tax Assessed Value | 384100 |
| Middle/Junior High School | St. Andrew Junior School |
| Construction Materials | Other |
| Community Features | Golf,Park,Playground,Recreation Center,School Bus Service,Shopping,Marina,Place of Worship,Beach |
| Other Structures | Deck |
| Garage Spaces | 2 |
| Patio/Porch Features | Deck,Patio |
Interior Features
| Interior Amenities | Ensuite Bath,High Speed Internet |
|---|---|
| Basement | Full,Unfinished,Walk-Out Access |
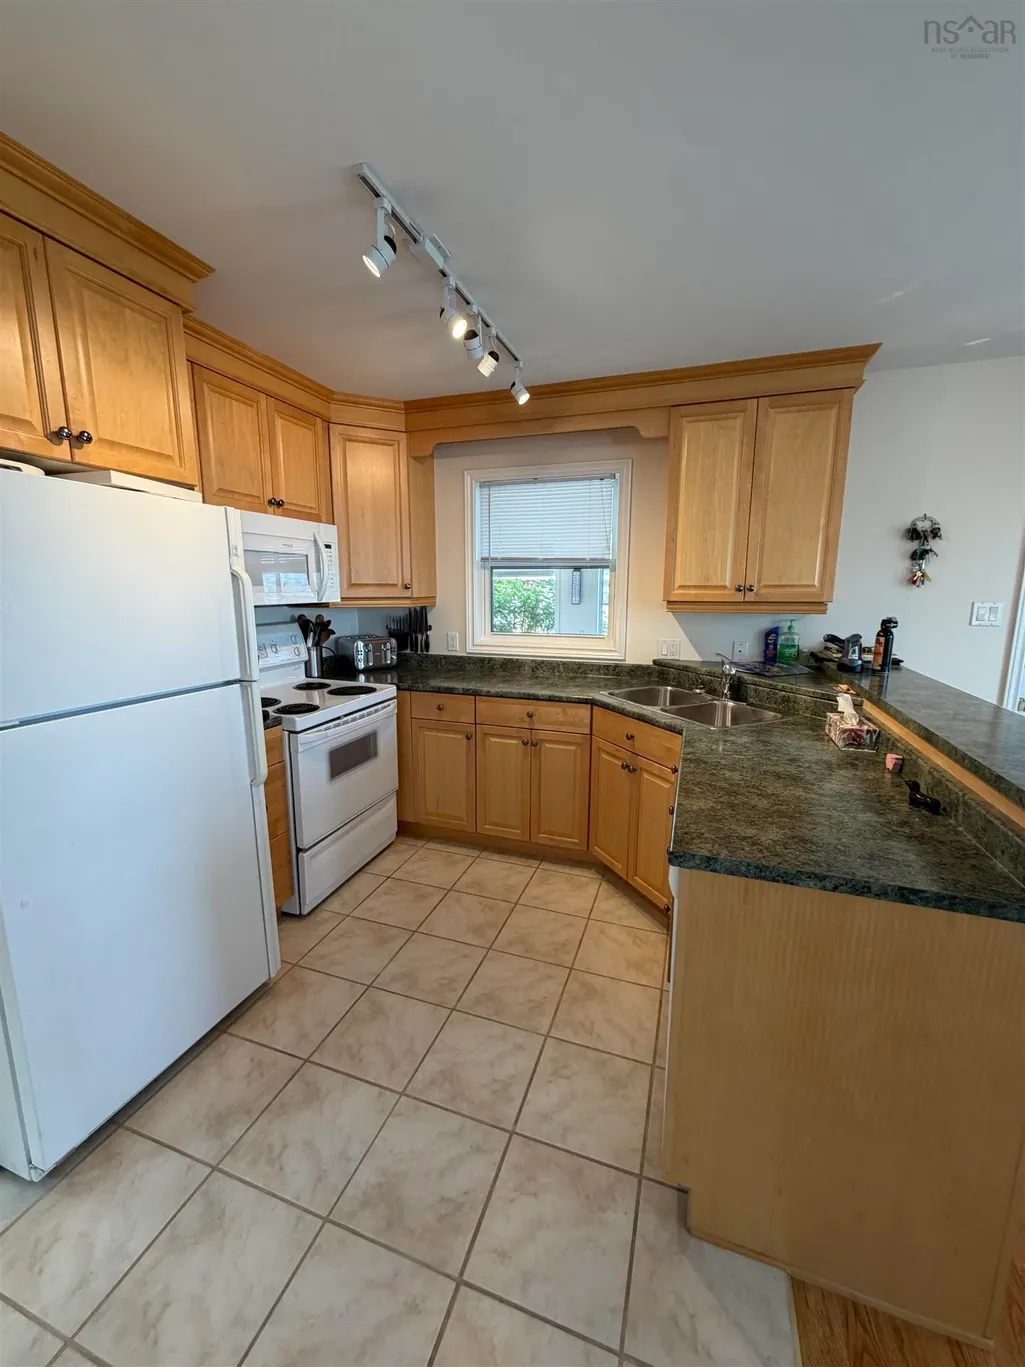
| Flooring | Ceramic Tile,Laminate |
| Heating Y/N | true |
| Fireplace Y/N | true |
| Total Bedrooms | 2 |
| Below Grade Finished Area Unit Type | Square Feet |
| Total Baths | 2 |
| Fireplace Features | Wood Burning Stove |
Exterior Features
| Parking Features | Detached,Double,Heated Garage,Wired,Circular Driveway,Gravel |
|---|---|
| Lot Features | 3 to 9.99 Acres,Partially Cleared,Landscaped,Level,Rolling Slope,Sloping/Terraced,Wooded |
| Water Source | Drilled Well |
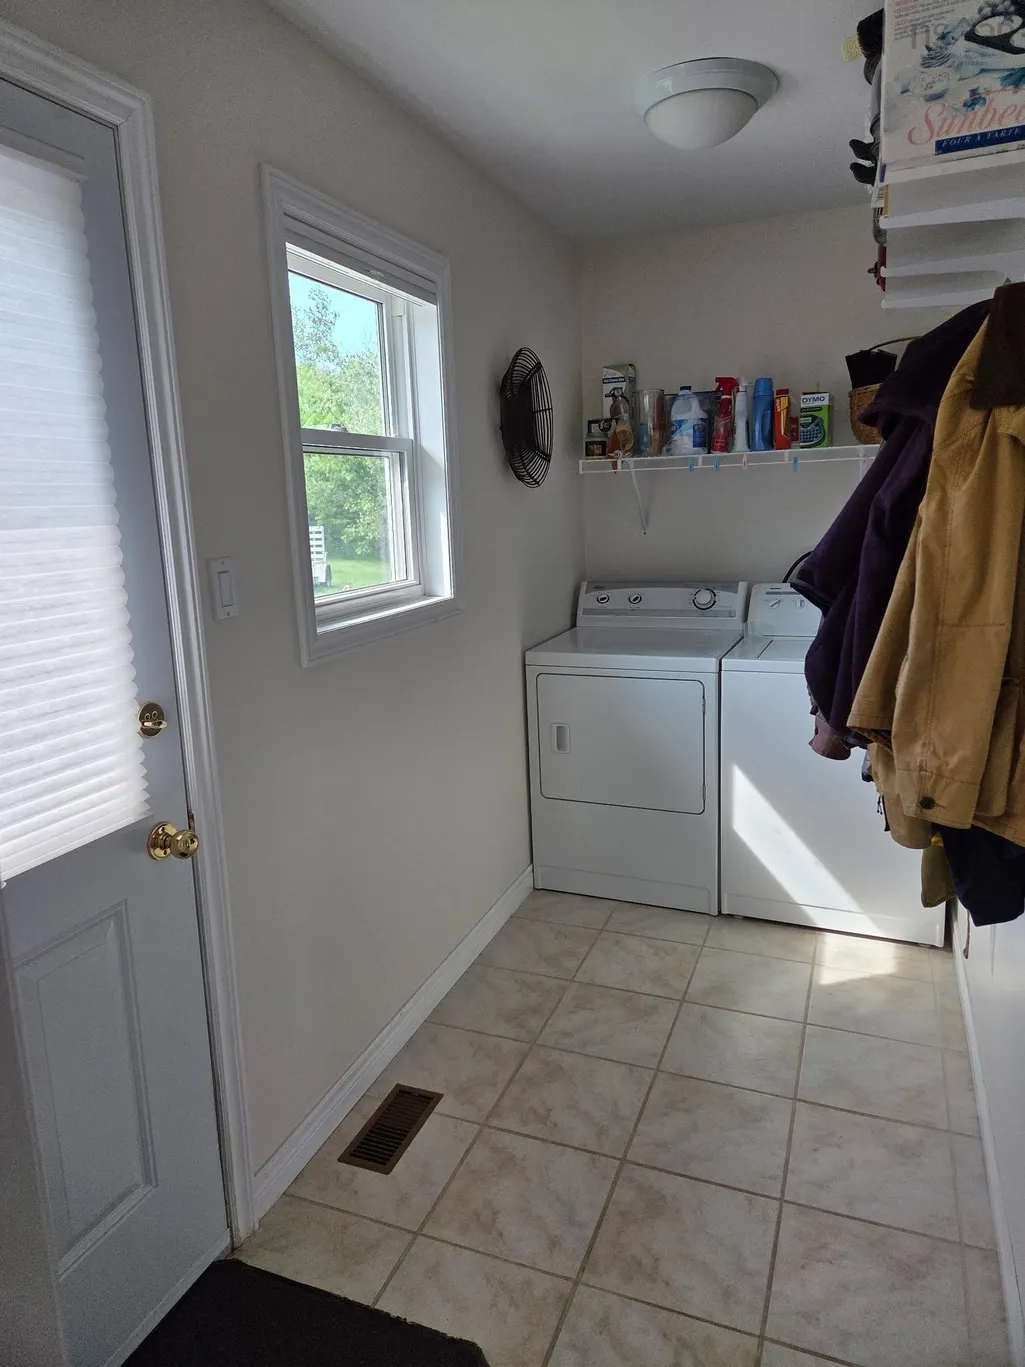
| Inclusions | Fridge, Stove, Washer, Dryer, Wood Stove, Dishwasher, Microwave |
| Lot Size Area | 7.15 |
| Foundation Details | Concrete Perimeter |
| Building Area Total | 1056 |
| Lot Size Acres | 7.15 |
| Waterfront Y/N | false |
| Other Equipment | Satellite Dish,No Rental Equipment |
| Road Frontage Type | Year Round Road |
| Total Parking | 2 |
| Other Parking | Parking Details(4+cars Gravel Driveway Circular),Garage Details(2 Car Wired) |
| Covered Spaces | 2 |
Amenities
- Foreclosure
- Views
- Short Sale
- New Construction
- Adult 55+
- Lease To Own
- No Strata Fees
- Furnished
- Primary On Main
- Air Conditioning
- Seller Finance
- Green
- Fixer Upper
- Horse
- Golf
- Fireplace
- Deck
- Garage
- Basement
- Pool
Property vs Single Family Average in B2G 2L1
Price
Year Built
 Information should be deemed reliable but not guaranteed, all representations are approximate, and individual verification is recommended. Copyright ©2017 All rights reserved.
The trademarks REALTOR®, REALTORS® and the REALTOR® logo are controlled by The Canadian Real Estate Association (CREA) and identify real estate professionals who are members of CREA. The trademarks MLS®, Multiple Listing Service® and the associated logos are owned by CREA and identify the quality of services
Information should be deemed reliable but not guaranteed, all representations are approximate, and individual verification is recommended. Copyright ©2017 All rights reserved.
The trademarks REALTOR®, REALTORS® and the REALTOR® logo are controlled by The Canadian Real Estate Association (CREA) and identify real estate professionals who are members of CREA. The trademarks MLS®, Multiple Listing Service® and the associated logos are owned by CREA and identify the quality of services