










Address
488 Purves Street, North Sydney, NS
Price
$ 449,000
Property Attributes
- MLS#202619304
- TypeSingle Family
- Listing Status ACTIVE
- CityNorth Sydney
- AreaCape Breton
- Postal CodeB2A 1E1
- StyleSingle Family Residence
- Year Built1990
- Price$ 449,000
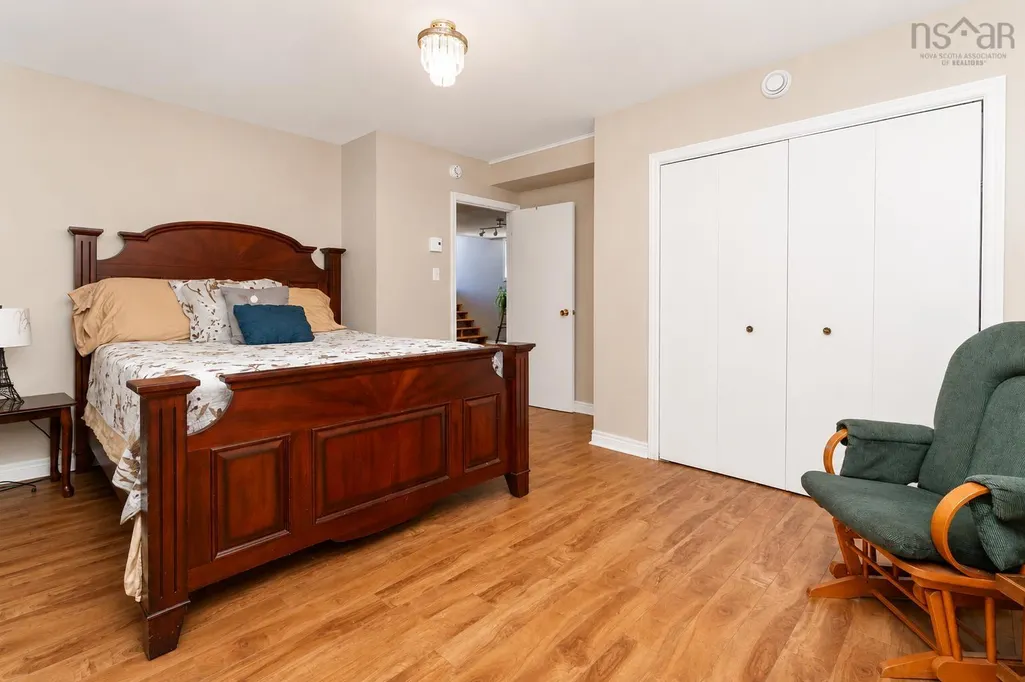
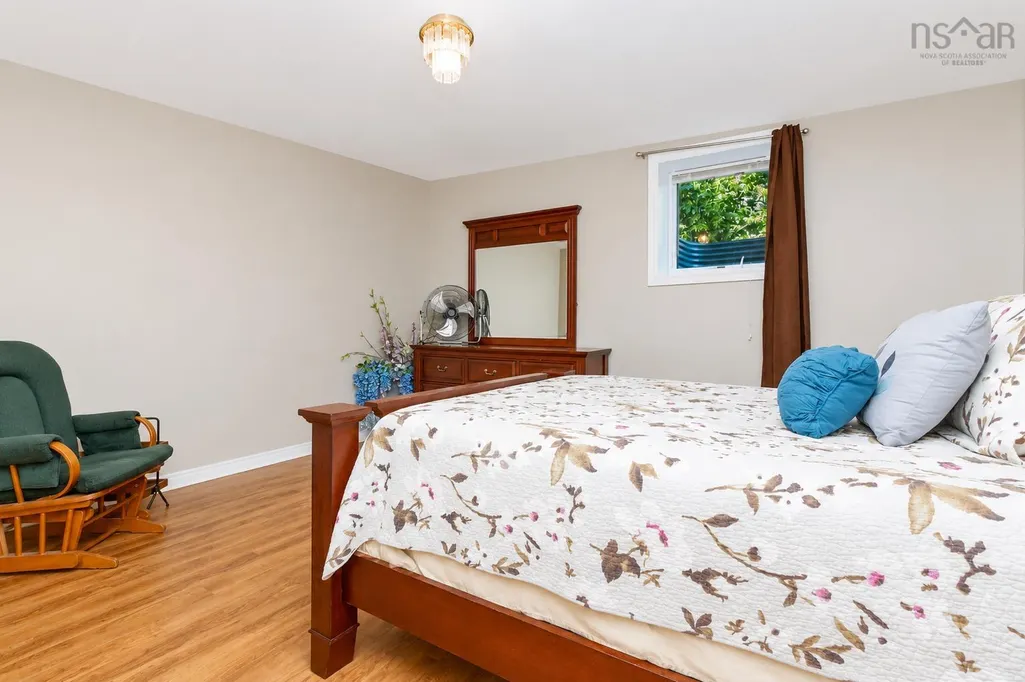
- Bedrooms4
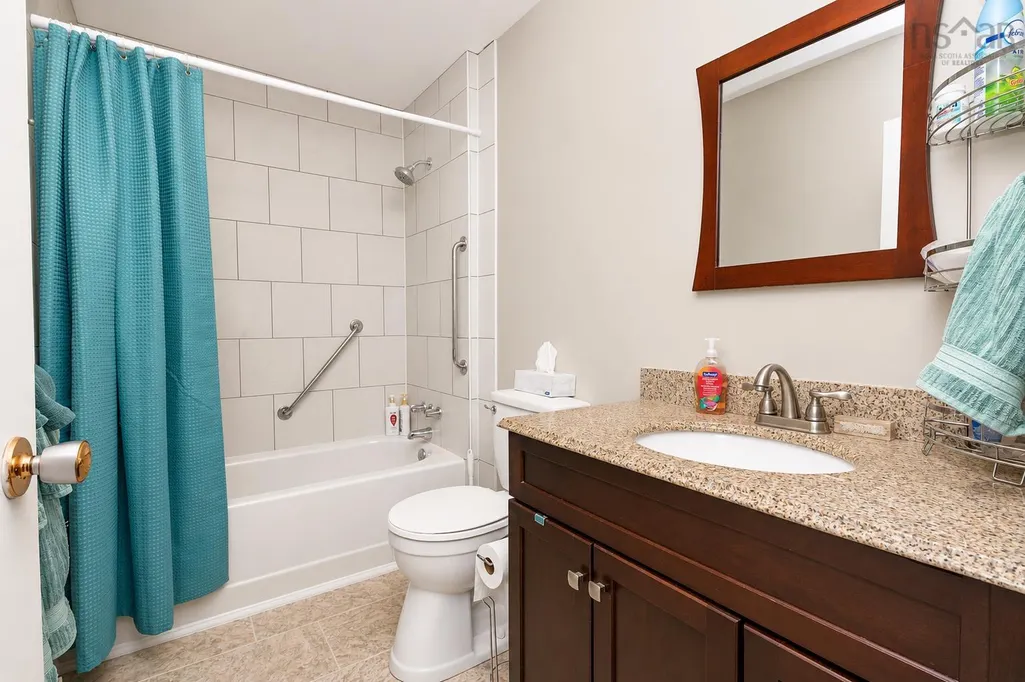
- Full Bathrooms2
- Half Bathrooms1
- Sqr Footage2980
- Lot Size0.1166 Acres
Data Source:
Nova Scotia Association of REALTORS® (NSAR)
Property Description
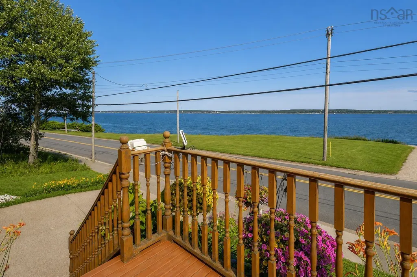
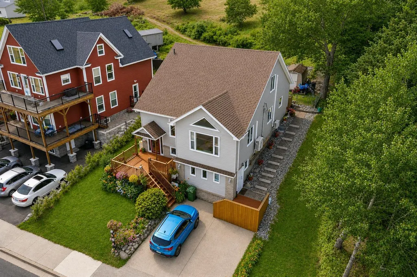
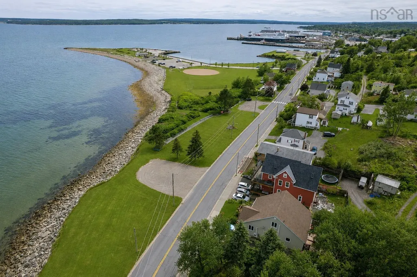
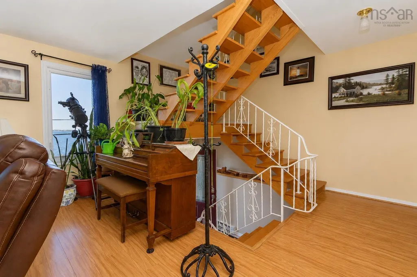
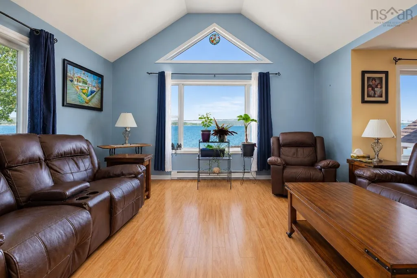
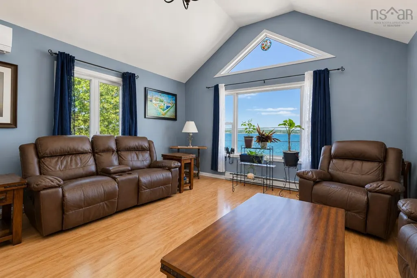
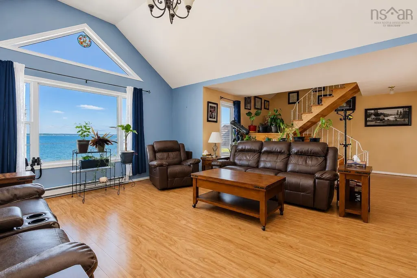
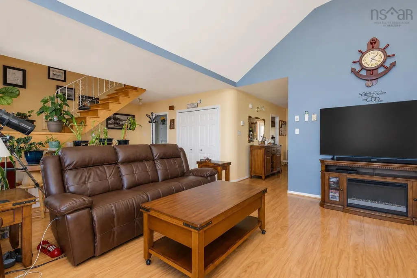
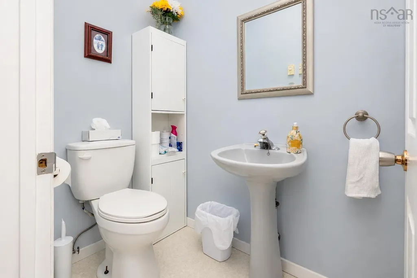
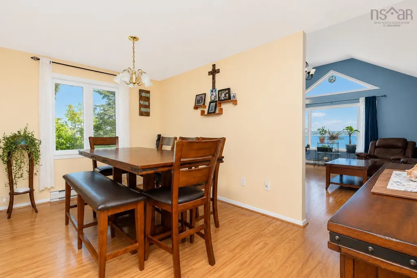
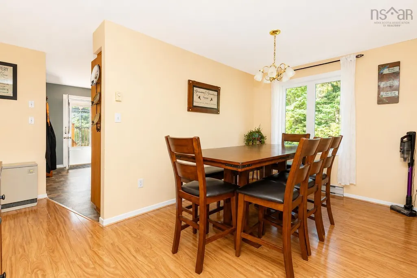
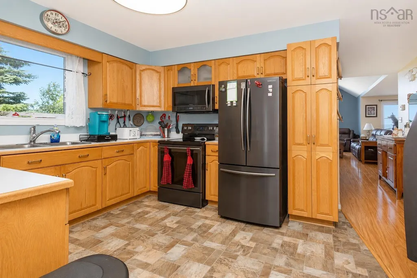
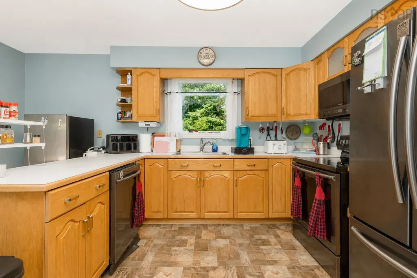
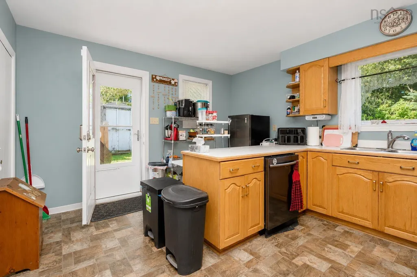
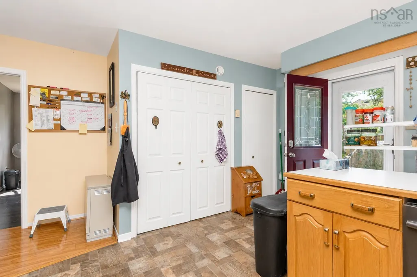
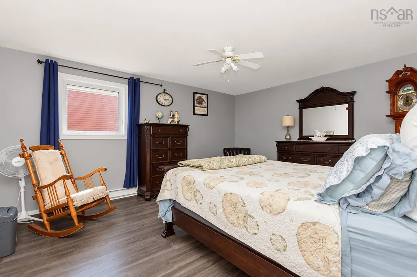
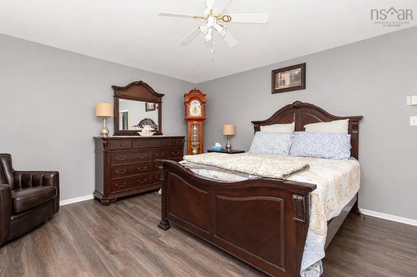
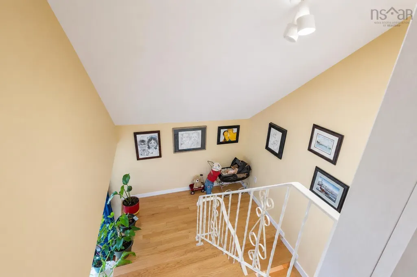
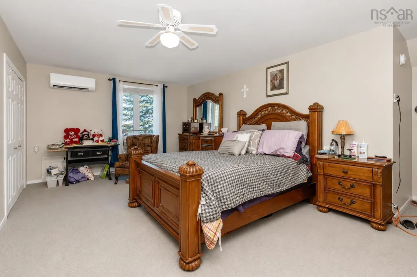
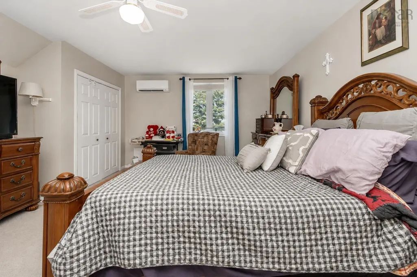
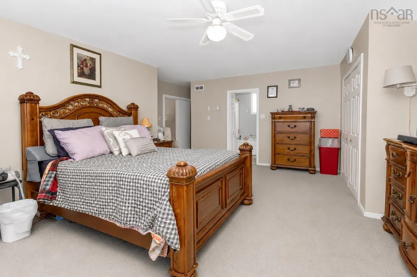
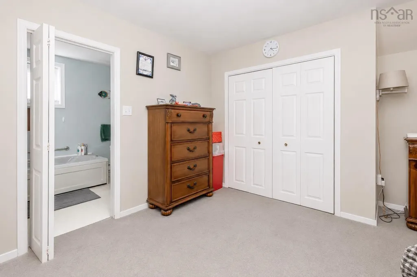
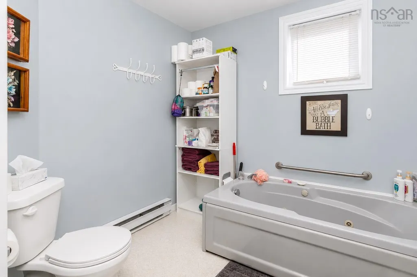
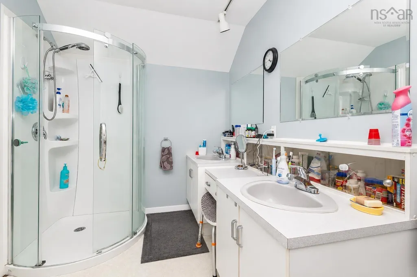
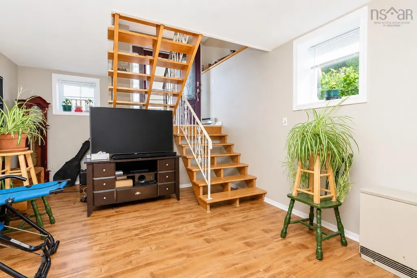
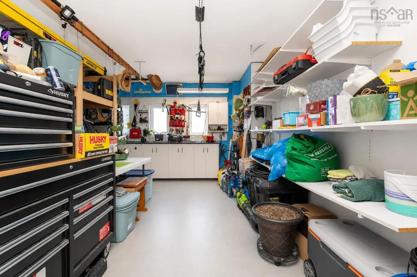
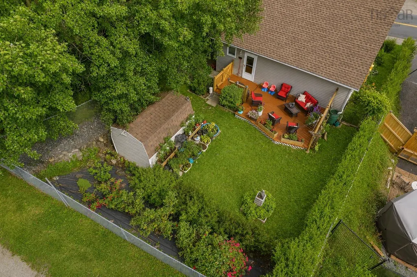
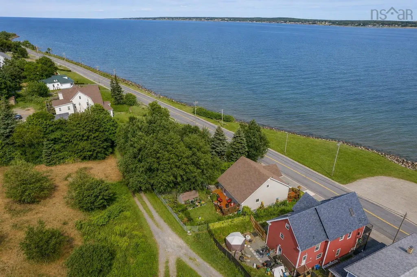
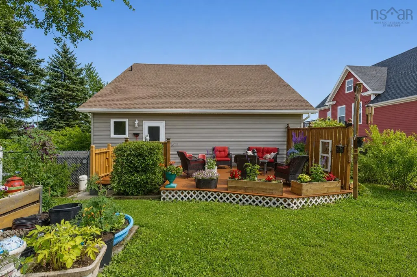
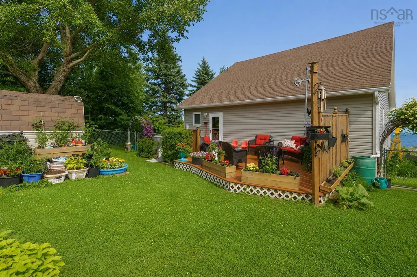
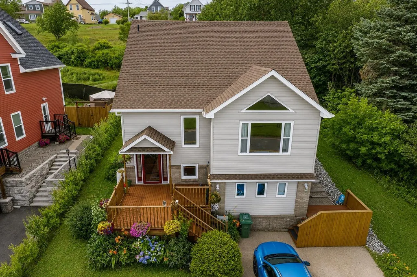
Welcome to 488 Purves Street, a beautifully maintained and significantly upgraded home offering sweeping water views and an exceptional coastal lifestyle in North Sydney. Designed to maximize both comfort and functionality, this property stands as a premier opportunity for growing families and anyone seeking the perfect blend of modern living and maritime charm. Step inside to a main floor characterized by soaring cathedral ceilings and an abundance of natural light streaming through large architectural windows. The thoughtful layout seamlessly connects the inviting living spaces, complemented by a warm, sophisticated color palette. A fully equipped kitchen features ample wood cabinetry, quality appliances, and modern finishes, making it an ideal hub for culinary endeavors and casual gathering. The home features four spacious bedrooms and two and a half bathrooms, including a private primary suite complete with a dedicated heat pump for year-round climate control and a luxurious five-piece ensuite bathroom. Efficiency is at the forefront of this property, utilizing an Electric Thermal Storage heating system to optimize energy usage alongside a pre-wired generator panel for peace of mind. Downstairs, a functional lower-level living area and a massive organized workshop offer unmatched storage and hobby space. The exterior boasts incredible curb appeal with a welcoming front deck overlooking the water, concrete driveway, and professional landscaping. The completely fenced backyard is a private oasis, presenting a multi-tiered wooden deck, garden beds, and mature trees, perfect for outdoor dining and peaceful relaxation. Perfectly situated, the property sits directly across from the scenic waterfront and offers close proximity to the new hospital development and the future middle school. Enjoy effortless access to downtown North Sydney shops, dining, and local parks, all within a five-minute drive. Experience this exceptional home and community firsthand. Book Today!
| Elementary School | Middle School | High School |
|---|---|---|
| Ferrisview Elementary School Elementary School | Sydney Mines Junior High School Middle School | Memorial Composite High School High School |
| Price History | |
|---|---|
| 7/31/2026 | Listed $459,000 |
| 8/21/2026 | 2$449,000 |
General Features
| Sewer | Municipal |
|---|---|
| Heating | Baseboard,Electric |
| Utilities | Electric,Cable Connected,Electricity Connected,Phone Connected |
| Possession | Immediate |
| Roof | Asphalt |
| Zoning | PSZ |
| Year Built | 1990 |
| Property Subtype | Single Family Residence |
| Ownership | Freehold |
| County | Cape Breton |
| New Construction | false |
| Property Type | Residential |
| Garage Y/N | false |
| Full Baths | 2 |
| Status | ACTIVE |
| Directions | Drive down Purves Street past Indian Beach; the property is located on the opposite side of the street |
| City | North Sydney |
| MLS Area | 205-North Sydney |
| Lot Size Units | Square Feet |
| Lot Size Square Feet | 5079.096 |
| Property Attached Y/N | false |
| Land Lease Y/N | false |
| MLS Area Minor | N/A |
| Structure Type | Detached |
| Building Area Units | Square Feet |
| Living Area Units | Square Feet |
| Standard Status | Active |
| View | Harbour |
| High School | Memorial Composite High School |
| Elementary School | Ferrisview Elementary School |
| Legal Description | 488 Purves St North Sydney Land Dwelling Building |
| Middle/Junior High School | Sydney Mines Junior High School |
| Stories Count | 1 |
| Virtual Tour | https://www.facebook.com/share/v/1MFK54pbYT/ |
| Appliances | Stove,Dishwasher,Dryer,Washer,Microwave,Refrigerator |
| Levels | One and One Half |
| Community Features | Park,Playground,Near Public Transport,Recreation Center,Shopping,Ski Hill,Marina |
| Other Structures | Shed(s) |
| Spa Features | Bath |
Interior Features
| Interior Amenities | High Speed Internet |
|---|---|
| Basement | Finished |
| Flooring | Laminate,Vinyl |
| Heating Y/N | true |
| Half Baths | 1 |
| Total Bedrooms | 4 |
| Below Grade Finished Area Unit Type | Square Feet |
| Total Baths | 3 |
Exterior Features
| Parking Features | Concrete |
|---|---|
| Lot Features | Under 0.5 Acres,Cleared,Landscaped |
| Water Source | Municipal |
| Lot Size Area | 5079.096 |
| Foundation Details | Concrete Perimeter |
| Spa | true |
| Building Area Total | 2980 |
| Lot Size Acres | 0.1166 |
| Waterfront Y/N | false |
| Other Equipment | Air Exchanger,No Rental Equipment |
| Fencing | Fenced |
Amenities
- Foreclosure
- Views
- Short Sale
- New Construction
- Adult 55+
- Lease To Own
- No Strata Fees
- Furnished
- Primary On Main
- Air Conditioning
- Seller Finance
- Green
- Fixer Upper
- Horse
- Golf
- Fireplace
- Deck
- Garage
- Basement
- Pool
Property vs Single Family Average in B2A 1E1
Price
Year Built
 Information should be deemed reliable but not guaranteed, all representations are approximate, and individual verification is recommended. Copyright ©2017 All rights reserved.
The trademarks REALTOR®, REALTORS® and the REALTOR® logo are controlled by The Canadian Real Estate Association (CREA) and identify real estate professionals who are members of CREA. The trademarks MLS®, Multiple Listing Service® and the associated logos are owned by CREA and identify the quality of services
Information should be deemed reliable but not guaranteed, all representations are approximate, and individual verification is recommended. Copyright ©2017 All rights reserved.
The trademarks REALTOR®, REALTORS® and the REALTOR® logo are controlled by The Canadian Real Estate Association (CREA) and identify real estate professionals who are members of CREA. The trademarks MLS®, Multiple Listing Service® and the associated logos are owned by CREA and identify the quality of services