















Address
1235 Loch Lomond Road, Grand River Falls, NS
Price
$ 365,000
Property Attributes
- MLS#202620942
- TypeSingle Family
- Listing Status ACTIVE
- CityGrand River Falls
- AreaHighland Region
- Postal CodeB0E 1M0
- StyleSingle Family Residence
- Year Built2006
- Price$ 365,000
- Bedrooms3
- Full Bathrooms2
- Half Bathrooms0
- Sqr Footage2448
- Lot Size4.9 Acres
Data Source:
Nova Scotia Association of REALTORS® (NSAR)
Property Description
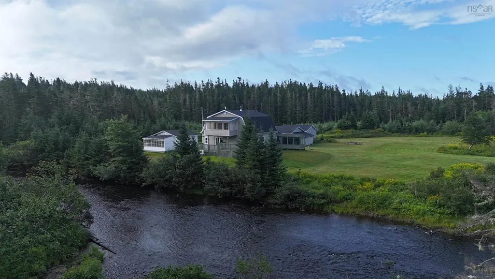
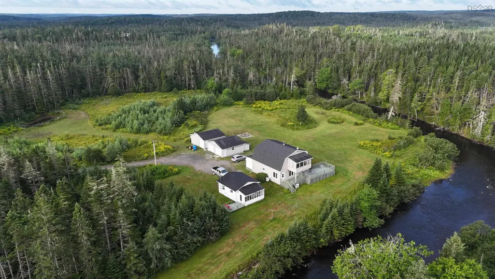
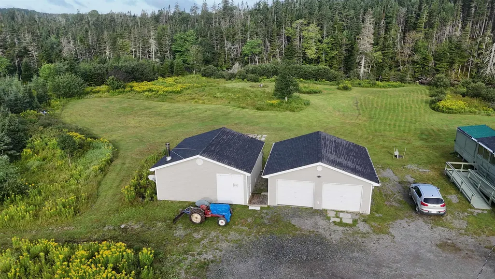
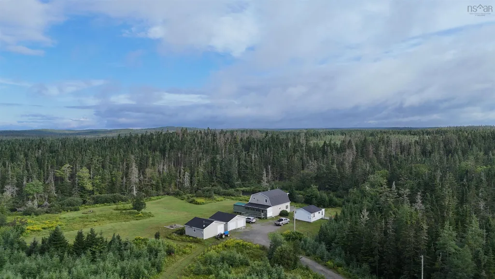
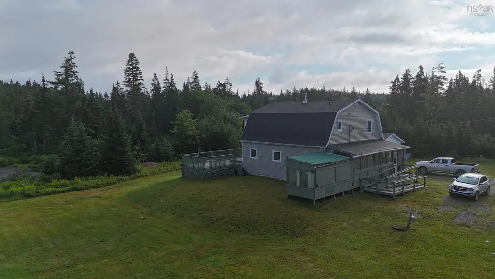
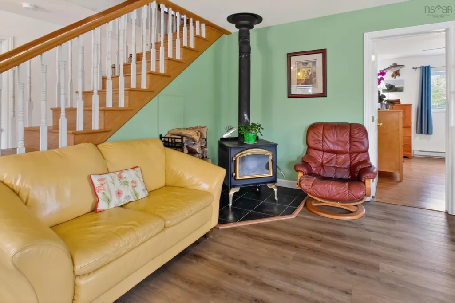
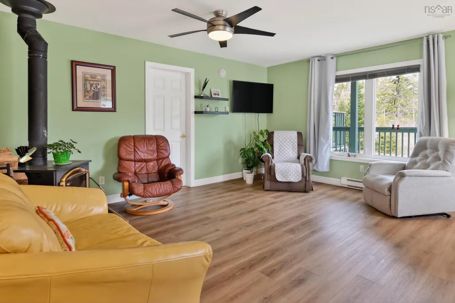
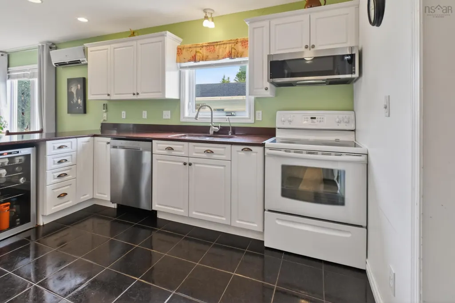
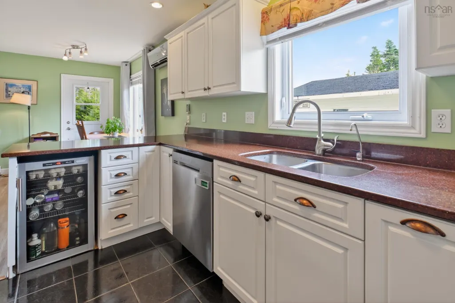
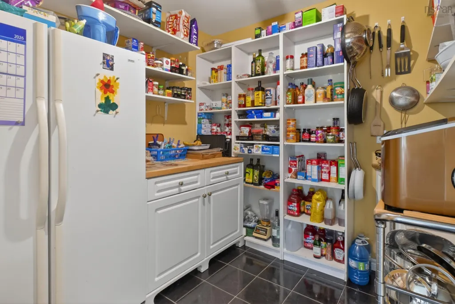
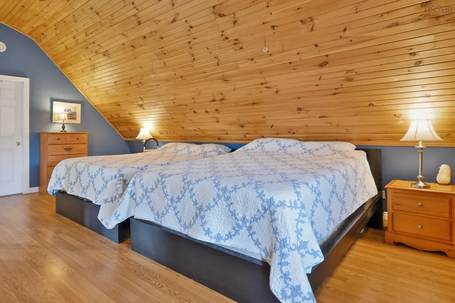
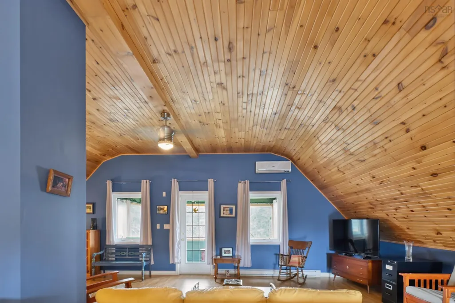
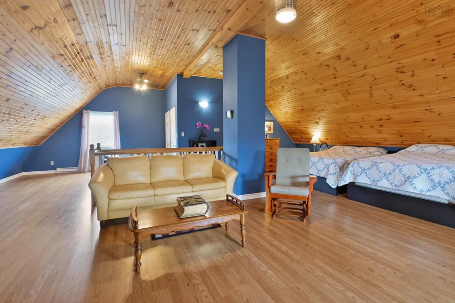
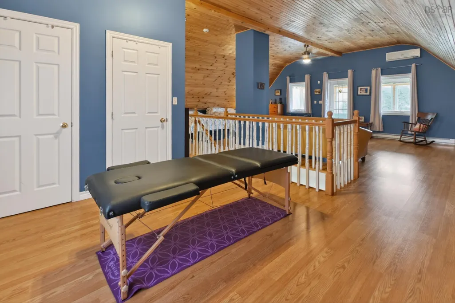
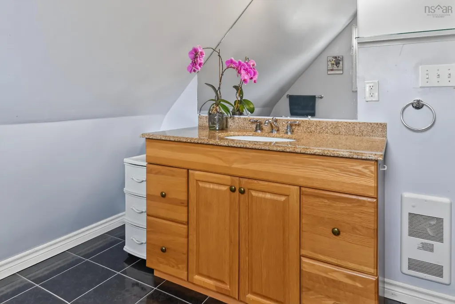
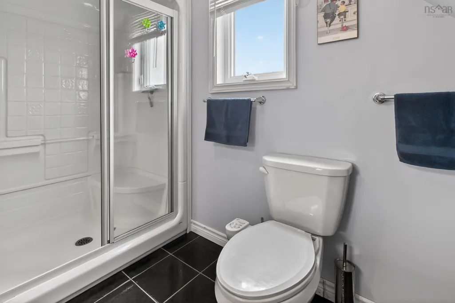
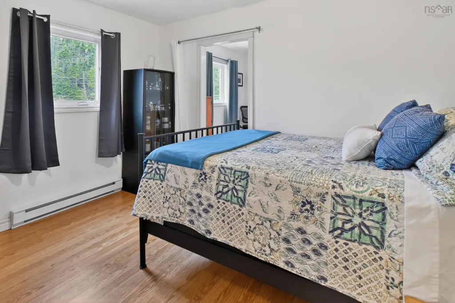
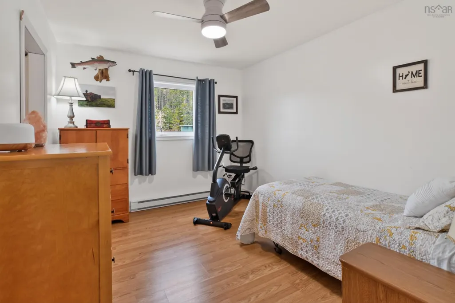
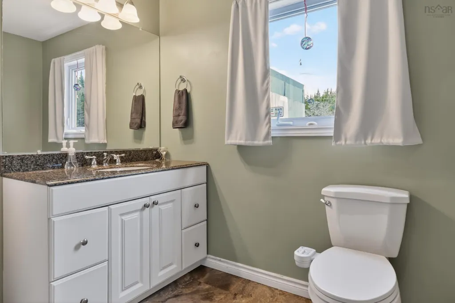
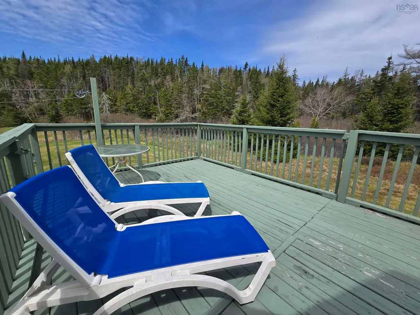
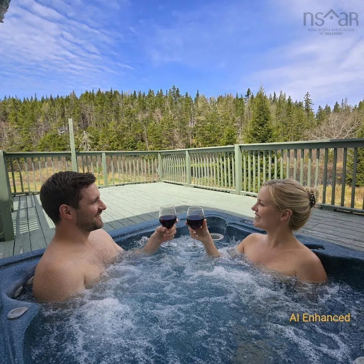
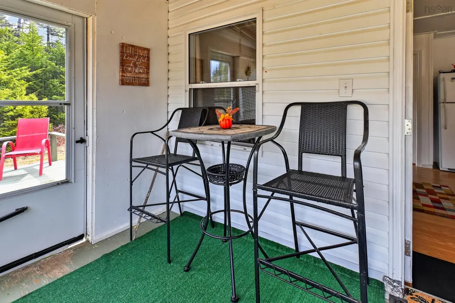
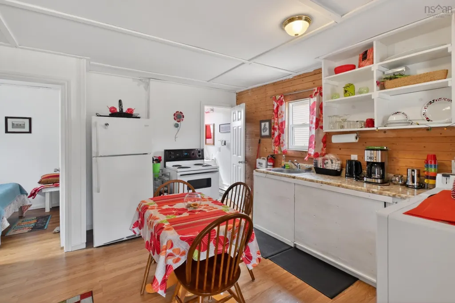
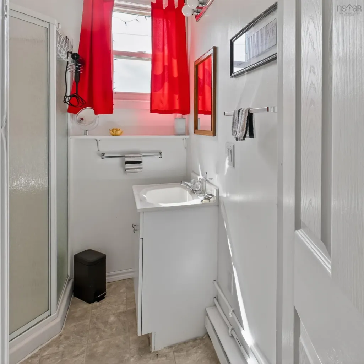
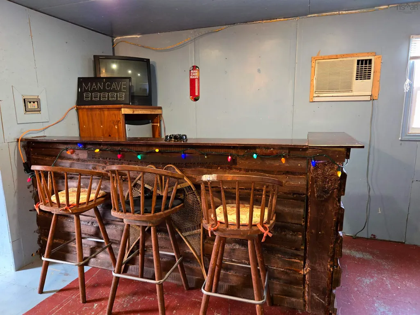
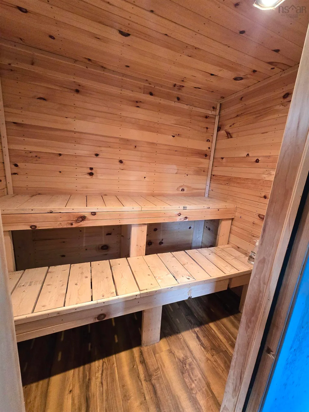
Discover this beautiful two-story home on almost five acres along the scenic Grand River. Offering privacy, comfort, and natural beauty, this property is ideal for family living, outdoor enthusiasts, or those seeking a peaceful retreat. The home is highly accessible, featuring a ramp, wide doorways, and an accessible shower. Inside, the open-concept kitchen and living room with a cozy wood stove create a warm, inviting space, complemented by a generous pantry. The main floor includes two bedrooms and a large bathroom, while the second floor boasts a versatile large room perfect as a primary bedroom or recreation space, a 3-piece bathroom, and a balcony overlooking the river. Outside, enjoy expansive decks with a hot tub overlooking the water, along with two screened porches for shaded outdoor living. The manicured yard attracts many birds, creating a peaceful, nature-filled setting, and a trout-stocked fish pond adds to the tranquility. With direct river access, you can enjoy kayaking or relaxing river walks. The property also features two detached garages; one is a true retreat with a bar, woodstove, and a sauna—great for entertaining or hobbies. A charming fully-equipped one-bedroom cottage, once a highly-rated 3-star rental, offers additional space for guests, family, or income, with its own private deck, sunroom and cozy living area. This estate combines country charm with modern comforts and stunning natural surroundings. Don’t miss this rare opportunity—contact an agent today to schedule a private tour.
| Elementary School | Middle School | High School |
|---|---|---|
| East Richmond Education Centre Elementary School | East Richmond Education Centre Middle School | Richmond Education Centre/ Academy High School |
| Price History | |
|---|---|
| 8/19/2026 | Listed $365,000 |
General Features
| Sewer | Septic Tank |
|---|---|
| Heating | Baseboard,Ductless,Stove |
| Utilities | Electric,Electricity Connected,Phone Connected |
| Possession | Negotiable |
| Roof | Asphalt |
| Zoning | R |
| Year Built | 2006 |
| Property Subtype | Single Family Residence |
| Ownership | Freehold |
| Waterfront Features | River Front,River Access,Stream/Pond,Fresh Water |
| County | Richmond |
| New Construction | false |
| Property Type | Residential |
| Attached Garage | false |
| Garage Y/N | true |
| Full Baths | 2 |
| Status | ACTIVE |
| Directions | In Grand River, turn onto Loch Lomond Rd. Watch for CB Realty sign in 6km |
| City | Grand River Falls |
| MLS Area | 305-Richmond County / St. Peters & Area |
| Lot Size Units | Acres |
| Lot Size Square Feet | 213444 |
| Carport Y/N | false |
| Property Attached Y/N | false |
| Land Lease Y/N | false |
| MLS Area Minor | N/A |
| Additional Parcels Y/N | false |
| Structure Type | Detached |
| Building Area Units | Square Feet |
| Living Area Units | Square Feet |
| Standard Status | Active |
| View | River |
| High School | Richmond Education Centre/ Academy |
| Elementary School | East Richmond Education Centre |
| Legal Description | 1235 LOCH LOMOND RD LOT 2001-1A GRAND RIVER FALLS DWELLINGS GARAGE |
| Body of Water | Grand River Falls |
| Tax Assessed Value | 227300 |
| Middle/Junior High School | East Richmond Education Centre |
| Cooling | Ductless |
| Security Features | Security System |
| Construction Materials | Wood Siding |
| Stories Count | 2 |
| Virtual Tour | https://youtu.be/g03OajYJrcw?si=vk-obbEgIi2dUau4 |
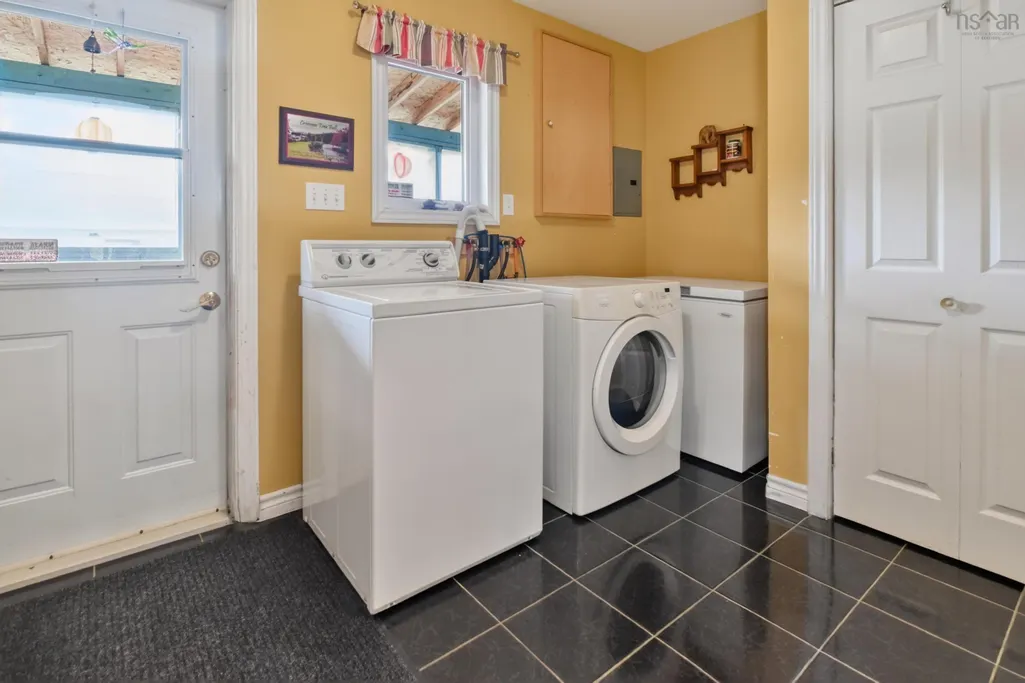
| Appliances | Electric Range,Dishwasher,Dryer - Electric,Washer,Freezer - Chest,Refrigerator,Wine Cooler |
| Levels | 2 Storey |
| Community Features | Recreation Center,School Bus Service,Place of Worship,Beach |
| Other Structures | Deck,Shed(s) |
| Garage Spaces | 2 |
| Spa Features | Heated |
| Patio/Porch Features | Deck |
Interior Features
| Interior Amenities | Ensuite Bath,Secondary Suite,High Speed Internet |
|---|---|
| Basement | Crawl Space,Unfinished |
| Flooring | Ceramic Tile,Hardwood,Laminate |
| Air Conditioning Y/N | true |
| Heating Y/N | true |
| Fireplace Y/N | true |
| Total Bedrooms | 3 |
| Below Grade Finished Area Unit Type | Square Feet |
| Total Baths | 2 |
| Fireplace Features | Wood Burning Stove |
Exterior Features
| Parking Features | Detached,Double,Heated Garage,Wired,Gravel |
|---|---|
| Lot Features | 3 to 9.99 Acres,Cleared,Partially Cleared,Landscaped,Level,Wooded |
| Water Source | Dug,Well |
| Inclusions | Appliances And Some Furnishings |
| Lot Size Area | 4.9 |
| Foundation Details | Perimeter Wall |
| Spa | true |
| Building Area Total | 2448 |
| Lot Size Acres | 4.9 |
| Waterfront Y/N | true |
| Other Equipment | Air Exchanger,No Rental Equipment |
| Road Frontage Type | Public,Year Round Road |
| Frontage Length | Water Frontage: 748 Feet |
| Total Parking | 2 |
| Other Parking | Parking Details(Gravel Driveway),Garage Details(Two 24x24 Garage/Storage) |
| Covered Spaces | 2 |
| Exterior Amenities | Balcony |
Amenities
- Foreclosure
- Views
- Short Sale
- New Construction
- Adult 55+
- Lease To Own
- No Strata Fees
- Furnished
- Primary On Main
- Air Conditioning
- Seller Finance
- Green
- Fixer Upper
- Horse
- Golf
- Fireplace
- Deck
- Garage
- Basement
- Pool
Property vs Single Family Average in B0E 1M0
Price
Year Built
 Information should be deemed reliable but not guaranteed, all representations are approximate, and individual verification is recommended. Copyright ©2017 All rights reserved.
The trademarks REALTOR®, REALTORS® and the REALTOR® logo are controlled by The Canadian Real Estate Association (CREA) and identify real estate professionals who are members of CREA. The trademarks MLS®, Multiple Listing Service® and the associated logos are owned by CREA and identify the quality of services
Information should be deemed reliable but not guaranteed, all representations are approximate, and individual verification is recommended. Copyright ©2017 All rights reserved.
The trademarks REALTOR®, REALTORS® and the REALTOR® logo are controlled by The Canadian Real Estate Association (CREA) and identify real estate professionals who are members of CREA. The trademarks MLS®, Multiple Listing Service® and the associated logos are owned by CREA and identify the quality of services