

Address
43 Union Street, Dominion, NS
Price
$ 120,000
Property Attributes
- MLS#202621053
- TypeSingle Family
- Listing Status CONDITIONAL SALE
- CityDominion
- AreaCape Breton
- Postal CodeB1G 1W6
- StyleSingle Family Residence
- Price$ 120,000
- Bedrooms2
- Full Bathrooms1
- Half Bathrooms0
- Sqr Footage992
- Lot Size0.2686 Acres
Data Source:
Nova Scotia Association of REALTORS® (NSAR)
Property Description
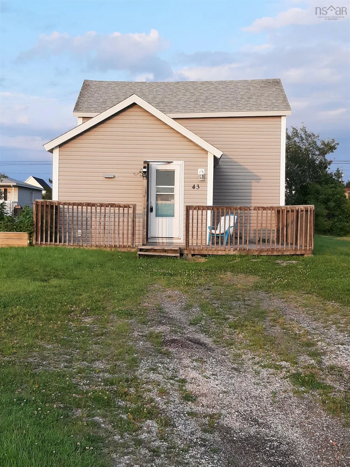
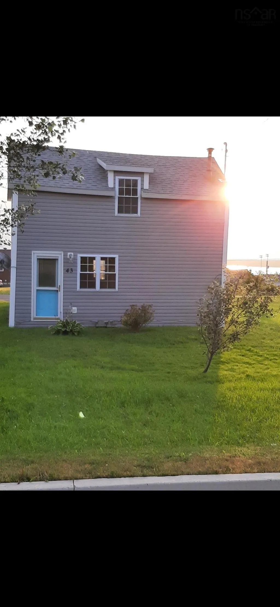
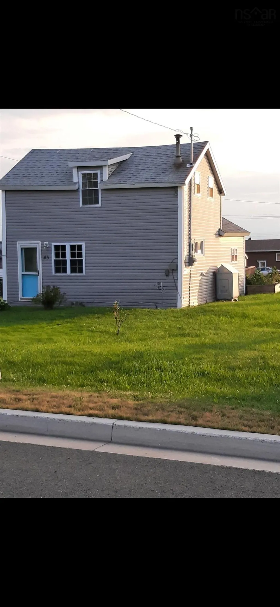
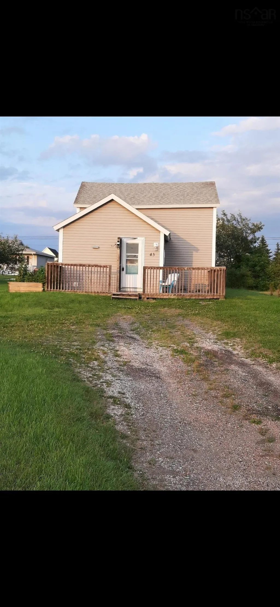
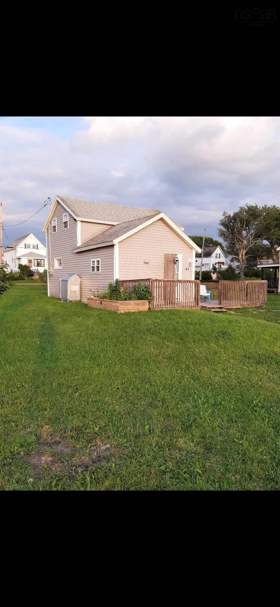
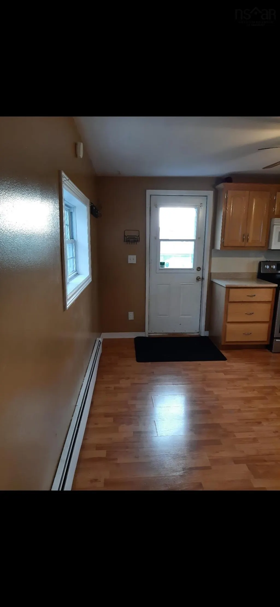
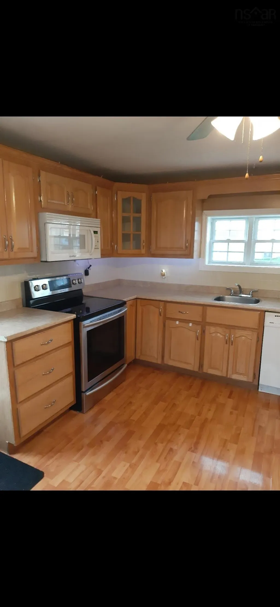
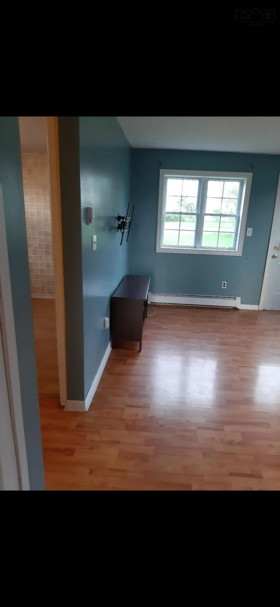
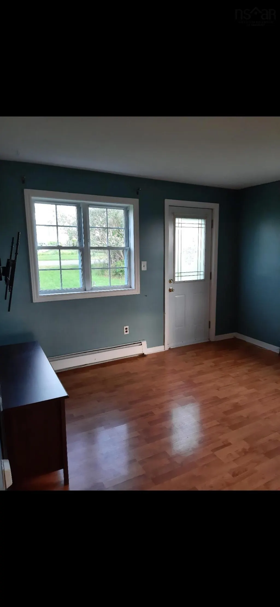
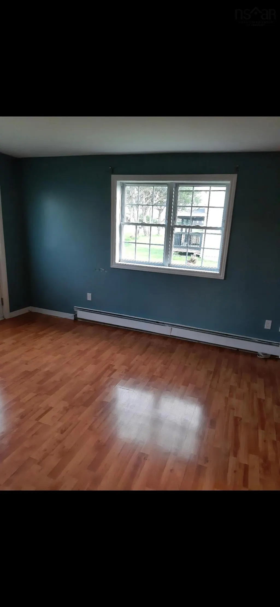
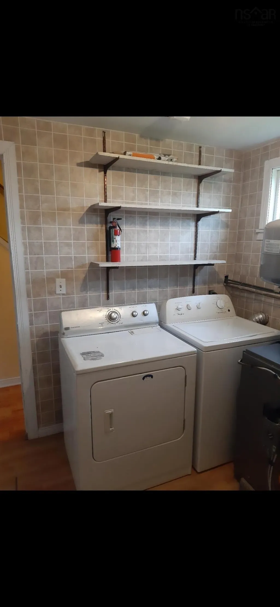
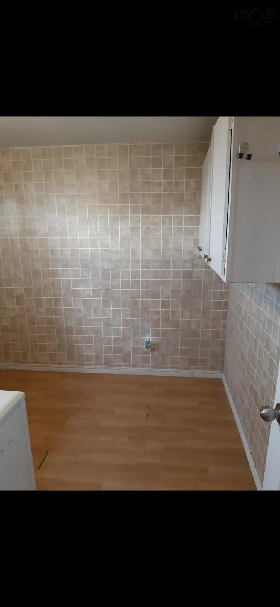
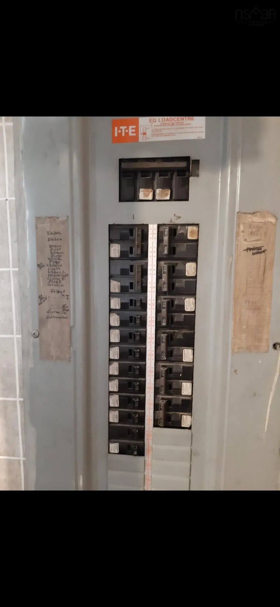
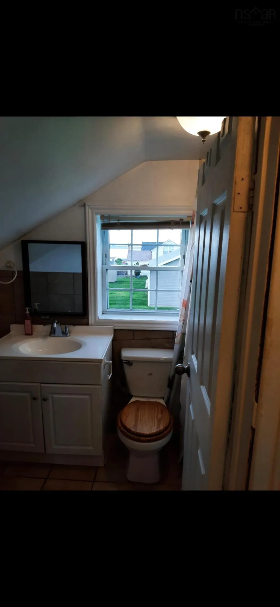
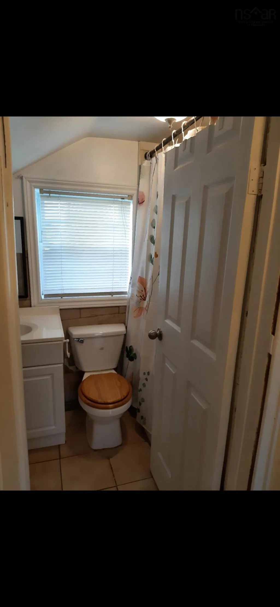
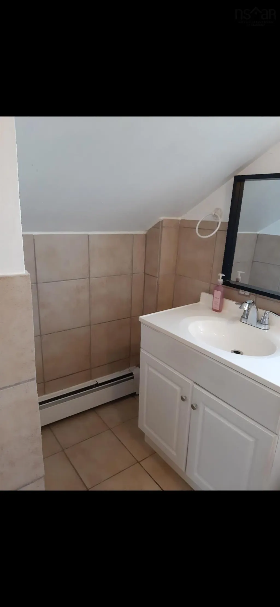
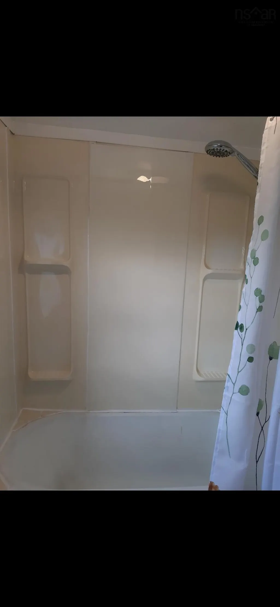
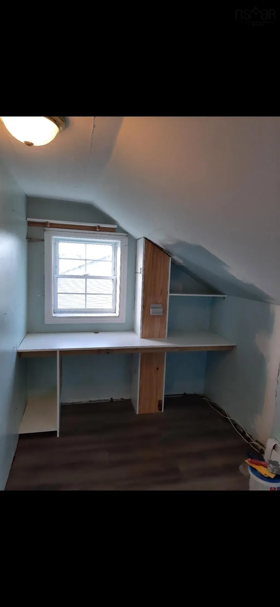
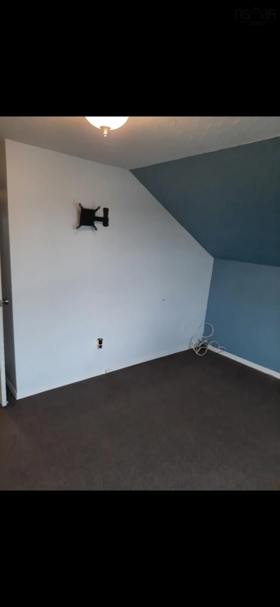
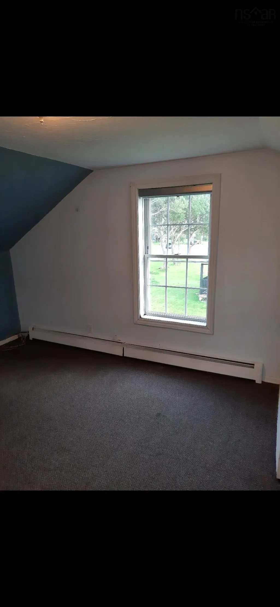
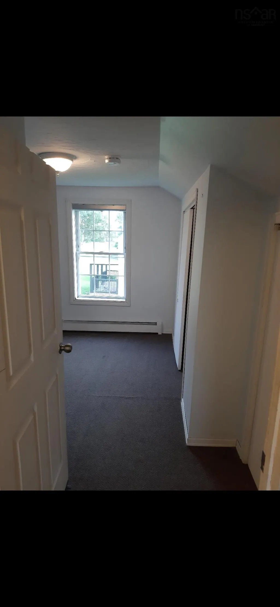
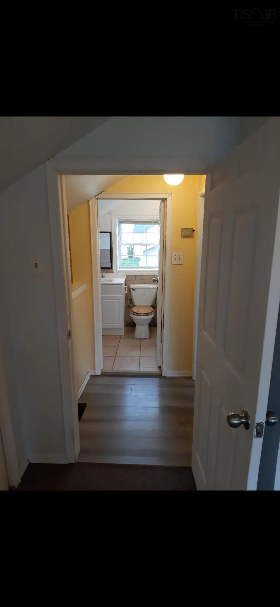
MOVE IN READY: desirable area of Dominion, large lot and a shed for the extras. Home: 2 bed, 1 bath, eat in kitchen, living room, laundry/furnace room combo. 200 amp service panel. All rooms have large vinyl windows meaning a home with lots of natural light. Insulated gyproc walls. Last 6 mths: new furnace, oil tank, smoke detectors, exterior electrical stack. Last couple years kitchen and bathroom faucets. Exterior: vinyl siding, steel doors, screen doors, back and side deck with a water view. Schedule your showing today!
| Elementary School | Middle School | High School |
|---|---|---|
| Macdonald Elementary School Elementary School | Oceanview Education Centre Middle School | Glace Bay High School High School |
| Price History | |
|---|---|
| 8/20/2026 | Listed $130,000 |
| 9/7/2026 | 8$120,000 |
General Features
| Sewer | Municipal |
|---|---|
| Heating | Baseboard,Furnace,Hot Water |
| Utilities | Electricity Connected,Phone Connected |
| Possession | Immediate |
| Roof | Asphalt |
| Zoning | RES |
| Gas Y/N | Oil |
| Exclusions | None |
| Property Subtype | Single Family Residence |
| Ownership | Freehold |
| County | Cape Breton |
| New Construction | false |
| Property Type | Residential |
| Attached Garage | false |
| Garage Y/N | false |
| Full Baths | 1 |
| Status | CONDITIONAL SALE |
| Directions | Commercial St, to Union St in Dominion |
| City | Dominion |
| MLS Area | 203-Glace Bay |
| Lot Size Units | Square Feet |
| Lot Size Square Feet | 11700.216 |
| Carport Y/N | false |
| Property Attached Y/N | false |
| Land Lease Y/N | false |
| MLS Area Minor | N/A |
| Additional Parcels Y/N | false |
| Structure Type | Detached |
| Building Area Units | Square Feet |
| Living Area Units | Square Feet |
| Standard Status | Active Under Contract |
| View | Ocean |
| High School | Glace Bay High School |
| Elementary School | Macdonald Elementary School |
| Middle/Junior High School | Oceanview Education Centre |
| Construction Materials | Vinyl Siding |
| Stories Count | 1 |
| Appliances | Electric Range,Dishwasher,Dryer - Electric,Washer,Range Hood,Refrigerator |
| Levels | One and One Half |
| Community Features | Park,Playground,Near Public Transport,Recreation Center,Shopping,Beach |
| Other Structures | Deck,Shed(s) |
| Patio/Porch Features | Deck |
Interior Features
| Interior Amenities | High Speed Internet |
|---|---|
| Basement | Crawl Space |
| Flooring | Carpet,Ceramic Tile,Laminate |
| Heating Y/N | true |
| Total Bedrooms | 2 |
| Below Grade Finished Area Unit Type | Square Feet |
| Total Baths | 1 |
Exterior Features
| Parking Features | No Garage,Gravel,Multiple Driveways,Parking Spaces(s) |
|---|---|
| Lot Features | Under 0.5 Acres,Cleared,Partial Landscaped,Level |
| Water Source | Municipal |
| Inclusions | Fridge,Stove,Dishwasher,Range/Hood Combo, Washer,Dryer |
| Lot Size Area | 11700.216 |
| Foundation Details | Perimeter Wall,Pillar/Post/Pier |
| Building Area Total | 992 |
| Lot Size Acres | 0.2686 |
| Waterfront Y/N | false |
| Other Equipment | No Rental Equipment |
| Road Frontage Type | Public,Year Round Road |
| Other Parking | Parking Details(Multiple Vehicles),Garage Details(Shed On Property) |
Amenities
- Foreclosure
- Views
- Short Sale
- New Construction
- Adult 55+
- Lease To Own
- No Strata Fees
- Furnished
- Primary On Main
- Air Conditioning
- Seller Finance
- Green
- Fixer Upper
- Horse
- Golf
- Fireplace
- Deck
- Garage
- Basement
- Pool
Property vs Single Family Average in B1G 1W6
Price
 Information should be deemed reliable but not guaranteed, all representations are approximate, and individual verification is recommended. Copyright ©2017 All rights reserved.
The trademarks REALTOR®, REALTORS® and the REALTOR® logo are controlled by The Canadian Real Estate Association (CREA) and identify real estate professionals who are members of CREA. The trademarks MLS®, Multiple Listing Service® and the associated logos are owned by CREA and identify the quality of services
Information should be deemed reliable but not guaranteed, all representations are approximate, and individual verification is recommended. Copyright ©2017 All rights reserved.
The trademarks REALTOR®, REALTORS® and the REALTOR® logo are controlled by The Canadian Real Estate Association (CREA) and identify real estate professionals who are members of CREA. The trademarks MLS®, Multiple Listing Service® and the associated logos are owned by CREA and identify the quality of services