





Address
195 Matheson Road, Kempt Head, NS
Price
$ 189,000
Property Attributes
- MLS#202621902
- TypeSingle Family
- Listing Status ACTIVE
- CityKempt Head
- AreaCape Breton
- Postal CodeB1X 1R5
- StyleA-Frame
- Price$ 189,000
- Bedrooms1
- Full Bathrooms1
- Half Bathrooms0
- Sqr Footage331
- Lot Size1.5 Acres
Data Source:
Nova Scotia Association of REALTORS® (NSAR)
Property Description
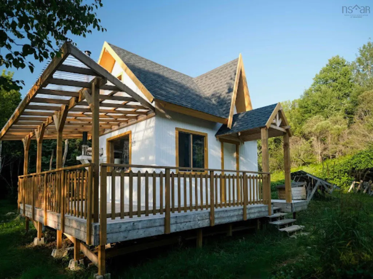
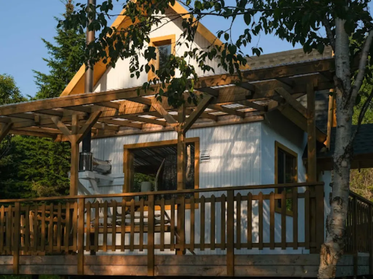
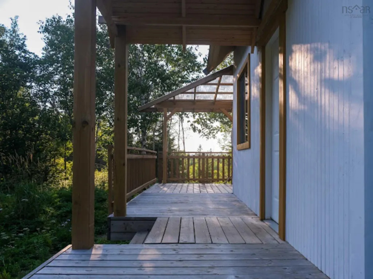
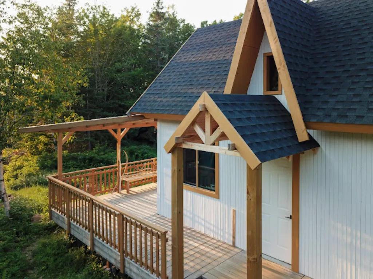
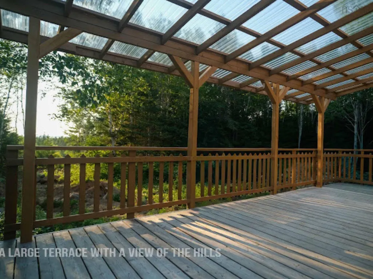
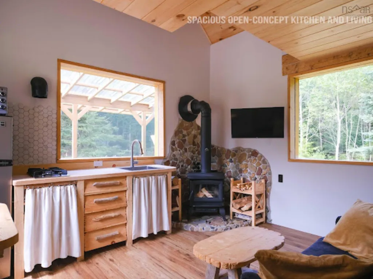
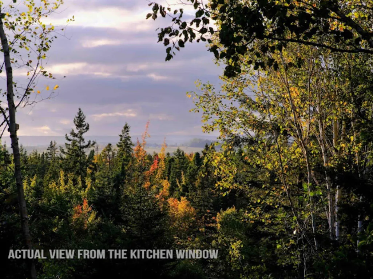
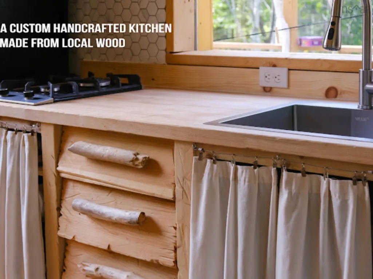
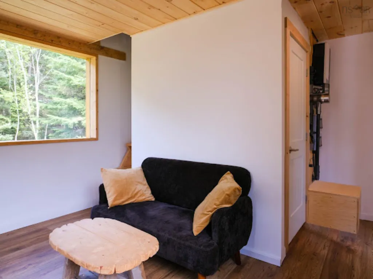
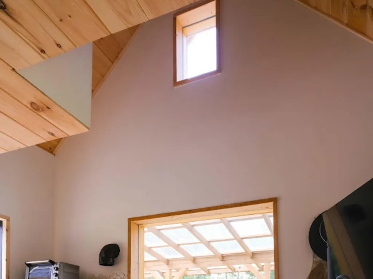
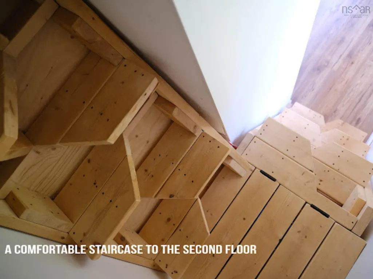
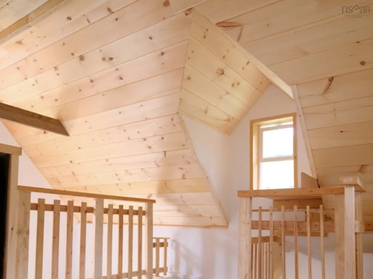
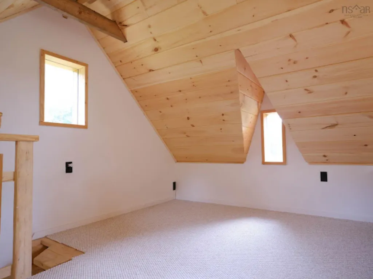
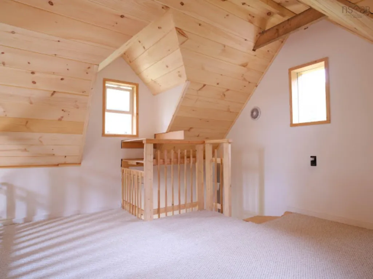
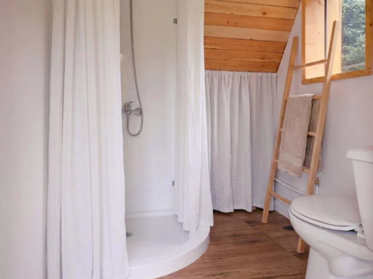
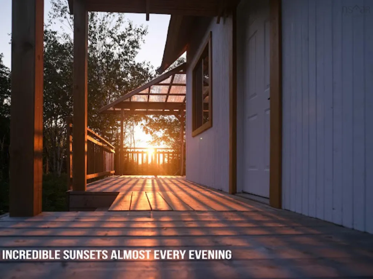
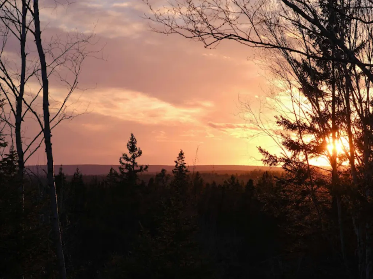
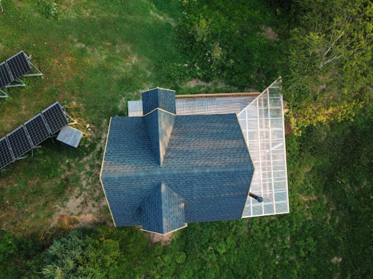
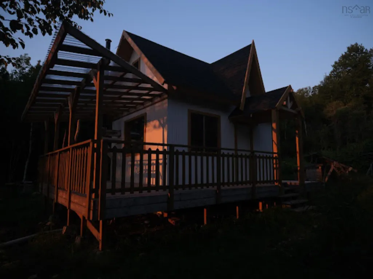
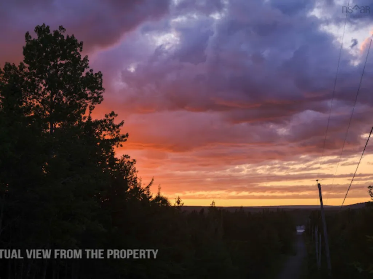
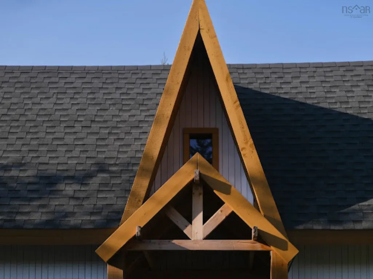
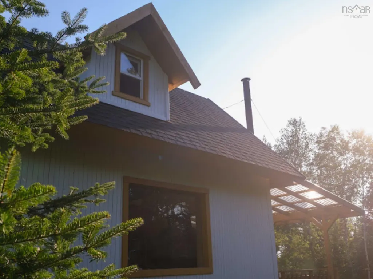
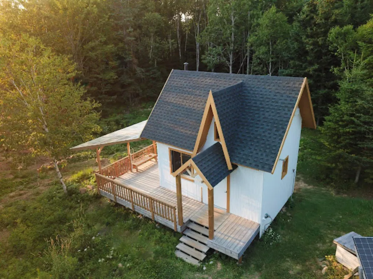
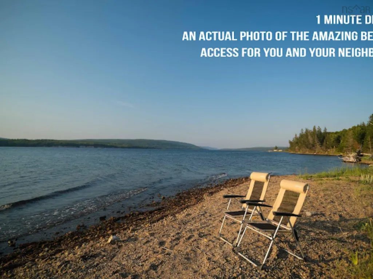
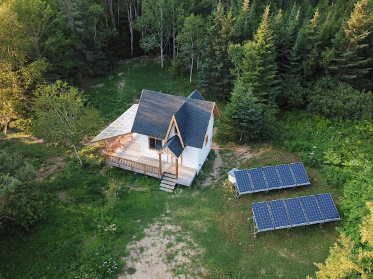
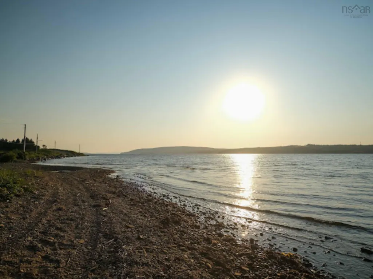
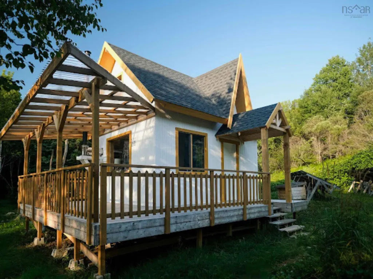
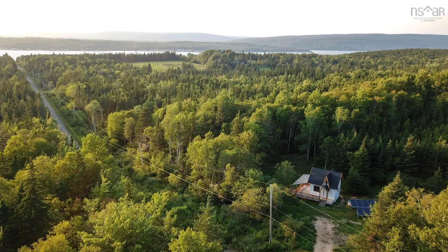
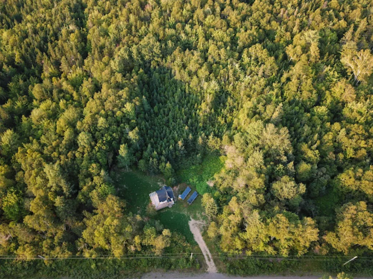
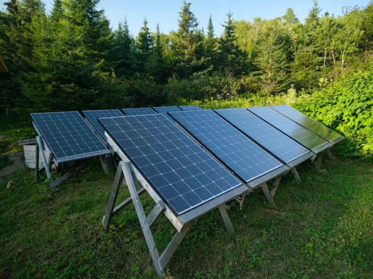
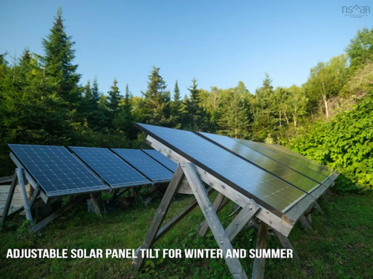
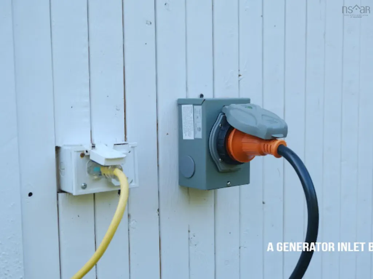
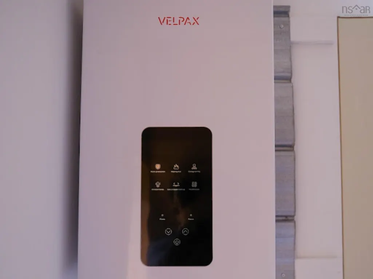
A new custom-designed home featuring two beautiful dormers, located in a picturesque setting on Cape Breton Island. Energy-efficient, built for year-round living, and self-sufficient. Comes with a newly drilled deep well, a new septic system, a new large solar array with battery storage for your independence, a spacious covered deck, and a large lot—partially cleared and ready for whatever you envision. Fully move-in ready, just one minute from a sand-and-gravel beach. Low property taxes. Turnkey. Here are the key highlights of the property: LAND: 1.5 acres in a scenic location with half an acre cleared. A boat launch is available 1 minute away at the public beach. Municipally maintained road year-round with prompt snow clearing. HOUSE: Two-story home built late 2025; interior completed recently. Insulated for Canadian winters, heats up quickly, and holds heat exceptionally well. Modern Scandinavian interior design. Heated by a wood stove with a natural stone wall backdrop. Large wooden windows with views of nature. Second floor fits a king-size bed and dedicated workspace. All essential appliances included. DECK: Large covered deck built late 2025, fitted with a high-quality clear Polycarbonate Roof Panel cover in summer 2026. SOLAR SYSTEM: Adjustable panel tilt for winter and summer. Features Italian-made solar panels, a powerful high-quality inverter, and a battery bank providing 24/7 off-grid power. WATER: Well drilled in July 2026. Equipped with high-end setup: premium pump designed for 20+ years (built for solar systems), new large pressure tank, and water filter. Water heater installed August 2026. SEPTIC: NEW, installed in August 2026, reliable and low-maintenance. BEACH: 1-minute drive to a sand-and-gravel beach.
| Price History | |
|---|---|
| 8/30/2026 | Listed $219,000 |
| 9/4/2026 | 14$189,000 |
General Features
| Sewer | Septic Tank |
|---|---|
| Heating | Stove |
| Utilities | Cable Connected,Electricity Connected,Phone Connected |
| Possession | TBN |
| Roof | Asphalt |
| Zoning | RU |
| Architectural Style | A-Frame |
| Property Subtype | Single Family Residence |
| Ownership | Freehold |
| County | Cape Breton |
| New Construction | true |
| Property Type | Residential |
| Garage Y/N | false |
| Full Baths | 1 |
| Status | ACTIVE |
| Directions | Trans Canada Highway turn left onto Kempt Head Road, Left onto Matheson Road . |
| City | Kempt Head |
| MLS Area | 209-Victoria County / Baddeck |
| Lot Size Units | Acres |
| Lot Size Square Feet | 65340 |
| Property Attached Y/N | false |
| Land Lease Y/N | false |
| MLS Area Minor | N/A |
| Structure Type | Detached |
| Building Area Units | Square Feet |
| Living Area Units | Square Feet |
| Standard Status | Active |
| Stories Count | 1 |
| Levels | 1 3/4 Storey |
| Property Condition | New Construction |
| Green Energy Generation | Solar |
Interior Features
| Interior Amenities | High Speed Internet |
|---|---|
| Basement | None |
| Flooring | Carpet,Laminate |
| Heating Y/N | true |
| Total Bedrooms | 1 |
| Below Grade Finished Area Unit Type | Square Feet |
| Total Baths | 1 |
Exterior Features
| Lot Features | 1 to 2.99 Acres |
|---|---|
| Water Source | Drilled Well |
| Lot Size Area | 1.5 |
| Foundation Details | Other |
| Building Area Total | 331 |
| Lot Size Acres | 1.5 |
| Waterfront Y/N | false |
| Other Equipment | No Rental Equipment |
Amenities
- Foreclosure
- Views
- Short Sale
- New Construction
- Adult 55+
- Lease To Own
- No Strata Fees
- Furnished
- Primary On Main
- Air Conditioning
- Seller Finance
- Green
- Fixer Upper
- Horse
- Golf
- Fireplace
- Deck
- Garage
- Basement
- Pool
Property vs Single Family Average in B1X 1R5
Price
 Information should be deemed reliable but not guaranteed, all representations are approximate, and individual verification is recommended. Copyright ©2017 All rights reserved.
The trademarks REALTOR®, REALTORS® and the REALTOR® logo are controlled by The Canadian Real Estate Association (CREA) and identify real estate professionals who are members of CREA. The trademarks MLS®, Multiple Listing Service® and the associated logos are owned by CREA and identify the quality of services
Information should be deemed reliable but not guaranteed, all representations are approximate, and individual verification is recommended. Copyright ©2017 All rights reserved.
The trademarks REALTOR®, REALTORS® and the REALTOR® logo are controlled by The Canadian Real Estate Association (CREA) and identify real estate professionals who are members of CREA. The trademarks MLS®, Multiple Listing Service® and the associated logos are owned by CREA and identify the quality of services