














Address
815 Coxheath Road, Coxheath, NS
Price
$ 1,299,900
Property Attributes
- MLS#202621993
- TypeSingle Family
- Listing Status ACTIVE
- CityCoxheath
- AreaCape Breton
- Postal CodeB1L 1E1
- StyleSingle Family Residence
- Year Built1991
- Price$ 1,299,900
- Bedrooms6
- Full Bathrooms6
- Half Bathrooms1
- Sqr Footage7300
- Lot Size5.7 Acres
Data Source:
Nova Scotia Association of REALTORS® (NSAR)
Property Description
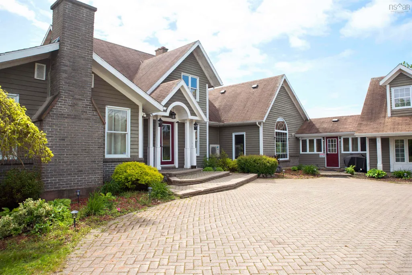
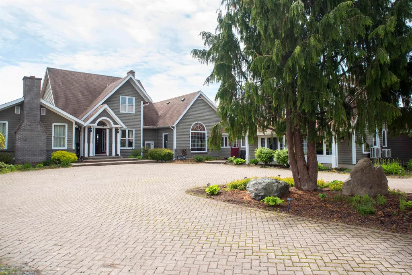
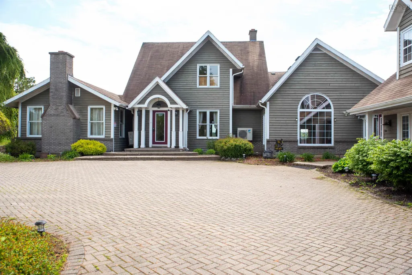
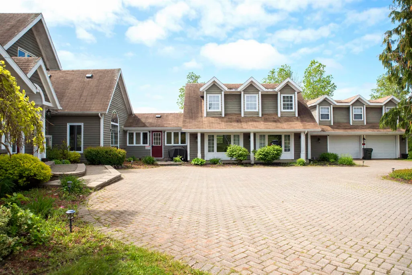
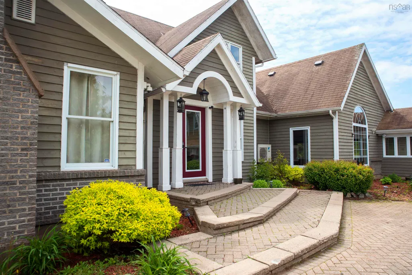
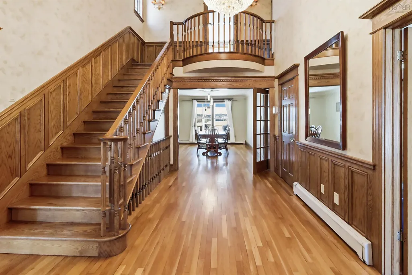
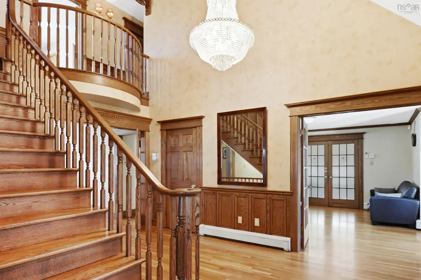
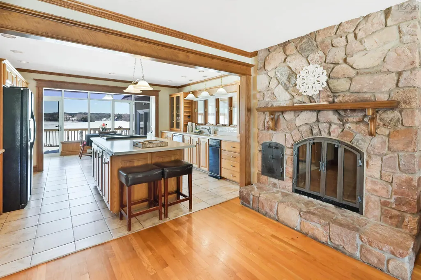
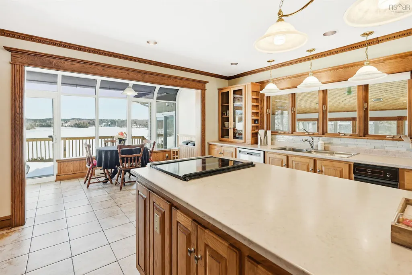
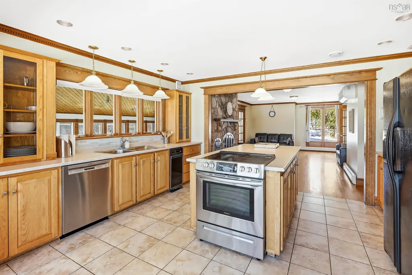
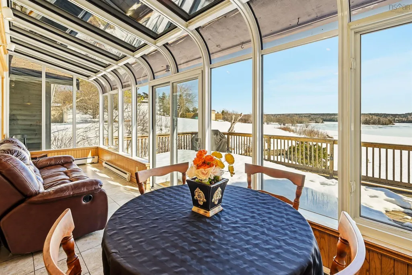
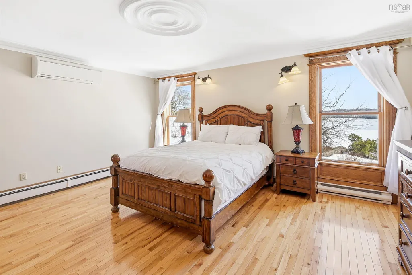
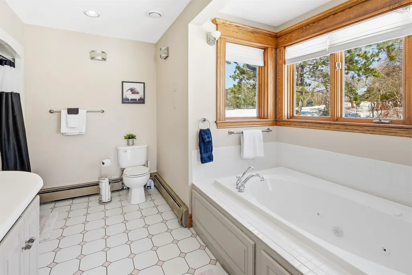
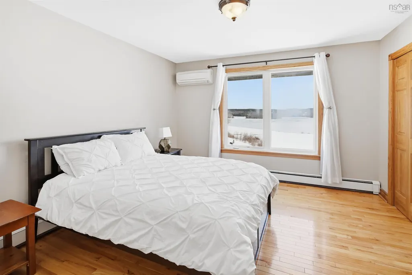
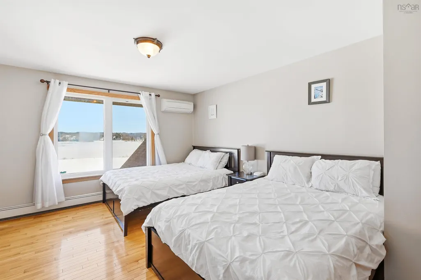
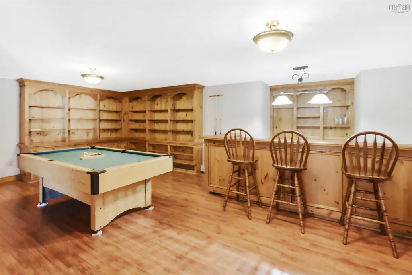
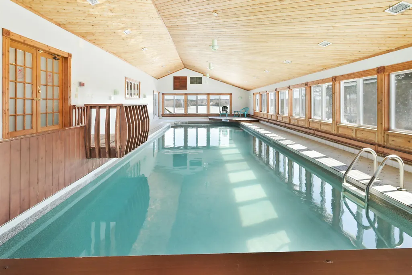
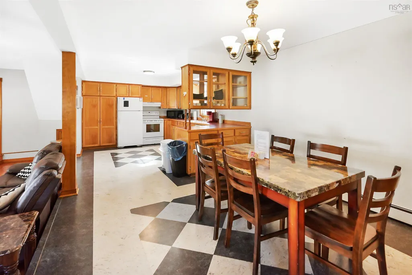
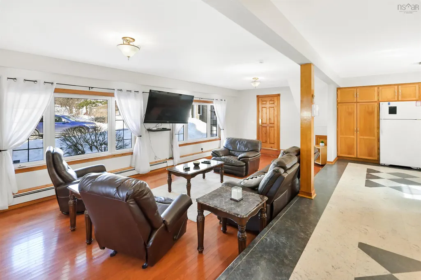
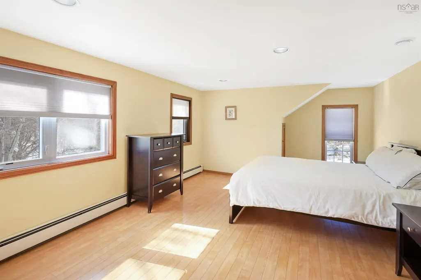
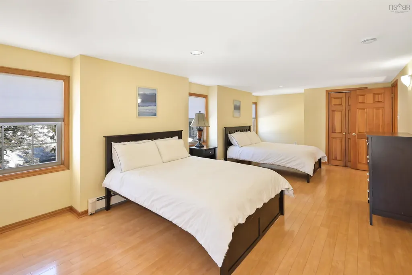
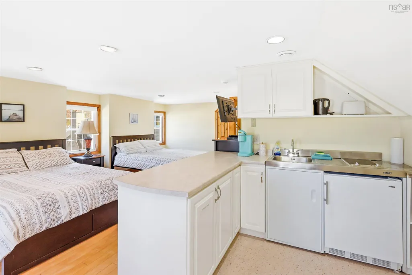
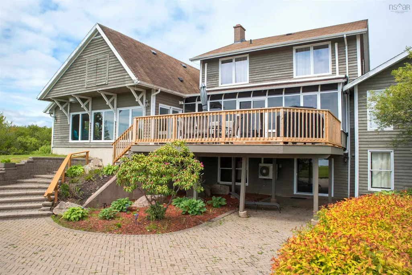
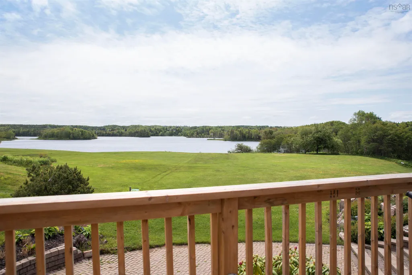
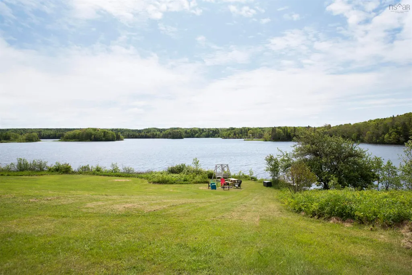
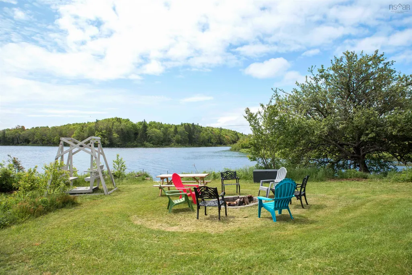
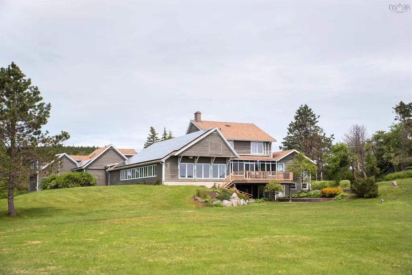
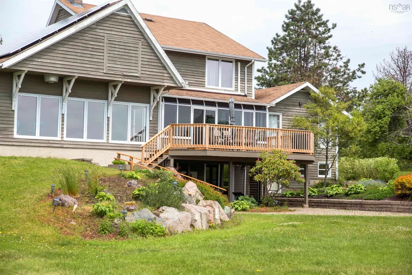
Own a piece of Canadian music history with this expansive 5.7-acre waterfront estate, famously known as the former residence of legendary songstress Rita MacNeil. Built specifically for Rita between 1991 and 1992, the home has been preserved and features many of her original high-end touches. Located on the shores of Sydney River, this multi-unit property is far more than a home; it is a high-performance, turnkey hospitality property with a proven track record as a very successful short-term rental. The estate offers approximately 5,500 square feet of finished living space across three distinct units, providing unparalleled flexibility for an owner-occupier or investor. The main house is a 4-bedroom, 3.5-bathroom masterpiece featuring a massive chef’s kitchen and a sun-drenched solarium, while the lower level, once Rita’s personal recording studio, now serves as a premier entertainment hub with a games room and bar. Connected by a breezeway is the private "Rita’s Suite," which contains two bedrooms, two bathrooms, and a full kitchen, alongside a chic, open-concept upper-level bachelor unit equipped with its own full kitchen and bath. Lifestyle and amenities abound as you experience ultimate relaxation in the 1,500 square foot indoor saltwater pool complex, featuring soaring cedar ceilings and lake views. The grounds are a masterpiece of landscaping, ranging from "Rita’s Garden" by the babbling brook—where she composed much of her music—to the private dock on Sydney River for boating and swimming. The property is engineered for modern sustainability with a full solar array and heat pumps to minimize operational costs. A new septic will be installed in September 2026 alongside many other upgrades like painting and sealing the roof. With an established management team and cleaning staff willing to stay on board, this destination stands as the most unique and high-yielding waterfront offering in Cape Breton today.
| Elementary School | Middle School | High School |
|---|---|---|
| Coxheath Elementary School Elementary School | Malcolm Munroe Memorial Junior High School Middle School | Riverview High School High School |
| Price History | |
|---|---|
| 8/31/2026 | Listed $1,299,900 |
General Features
| Sewer | Septic Tank |
|---|---|
| Heating | Baseboard,Heat Pump |
| Utilities | Electric,Electricity Connected |
| Possession | Negotiable |
| Roof | Asphalt |
| Zoning | RR5 |
| Exclusions | Tv In Rita’s Suite (Will Put A Smaller One In There), China Cabinet From Rita’s Suite, Hand Tools In Garage, Leaf Blower, Whipper Snipper, Hedge Trimmer. |
| Year Built | 1991 |
| Property Subtype | Single Family Residence |
| Ownership | Freehold |
| Waterfront Features | Lake,Lake Privileges,Stream/Pond,Fresh Water |
| County | Cape Breton |
| New Construction | false |
| Property Type | Residential |
| Attached Garage | true |
| Garage Y/N | true |
| Full Baths | 6 |
| Status | ACTIVE |
| Directions | Take Highway 125 towards Sydney. Take exit 5A for Coxheath Road. House is on the left in approx 2kms. |
| City | Coxheath |
| MLS Area | 202-Sydney River / Coxheath |
| Lot Size Units | Acres |
| Lot Size Square Feet | 248292 |
| Carport Y/N | false |
| Property Attached Y/N | false |
| Land Lease Y/N | false |
| MLS Area Minor | N/A |
| Additional Parcels Y/N | false |
| Structure Type | Detached |
| Building Area Units | Square Feet |
| Living Area Units | Square Feet |
| Standard Status | Active |
| View | Lake |
| High School | Riverview High School |
| Elementary School | Coxheath Elementary School |
| Body of Water | Blacketts Lake |
| Middle/Junior High School | Malcolm Munroe Memorial Junior High School |
| Construction Materials | Wood Siding |
| Stories Count | 2 |
| Virtual Tour | https://engelvoelkers.aflip.in/6334c21635.html |
| Appliances | Electric Cooktop,Electric Oven,Dishwasher,Dryer,Refrigerator,Water Softener |
| Levels | 2 Storey |
| Community Features | Golf,School Bus Service,Shopping,Ski Hill,Place of Worship |
| Garage Spaces | 2 |
| Pool Features | In Ground |
Interior Features
| Interior Amenities | Ensuite Bath,Secondary Suite,High Speed Internet |
|---|---|
| Basement | Full,Finished,Walk-Out Access |
| Flooring | Hardwood,Tile |
| Heating Y/N | true |
| Half Baths | 1 |
| Total Bedrooms | 6 |
| Below Grade Finished Area Unit Type | Square Feet |
| Total Baths | 7 |
Exterior Features
| Parking Features | Attached,Double,Wired,Gravel,Parking Spaces(s) |
|---|---|
| Lot Features | 3 to 9.99 Acres,Cleared,Landscaped |
| Water Source | Drilled Well |
| Inclusions | All Furniture And Appliances As Is. Lawn Mower And Tractor Remain. |
| Lot Size Area | 5.7 |
| Foundation Details | Concrete Perimeter |
| Building Area Total | 7300 |
| Lot Size Acres | 5.7 |
| Waterfront Y/N | true |
| Other Equipment | No Rental Equipment |
| Road Frontage Type | Public |
| Frontage Length | Water Frontage: 400 Feet |
| Total Parking | 2 |
| Other Parking | Garage Details(Attached Two Car Garage, Insulated And Wired. 25' X 25') |
| Covered Spaces | 2 |
| Exterior Amenities | Balcony,Dock |
Amenities
- Foreclosure
- Views
- Short Sale
- New Construction
- Adult 55+
- Lease To Own
- No Strata Fees
- Furnished
- Primary On Main
- Air Conditioning
- Seller Finance
- Green
- Fixer Upper
- Horse
- Golf
- Fireplace
- Deck
- Garage
- Basement
- Pool
Property vs Single Family Average in B1L 1E1
Price
Year Built
 Information should be deemed reliable but not guaranteed, all representations are approximate, and individual verification is recommended. Copyright ©2017 All rights reserved.
The trademarks REALTOR®, REALTORS® and the REALTOR® logo are controlled by The Canadian Real Estate Association (CREA) and identify real estate professionals who are members of CREA. The trademarks MLS®, Multiple Listing Service® and the associated logos are owned by CREA and identify the quality of services
Information should be deemed reliable but not guaranteed, all representations are approximate, and individual verification is recommended. Copyright ©2017 All rights reserved.
The trademarks REALTOR®, REALTORS® and the REALTOR® logo are controlled by The Canadian Real Estate Association (CREA) and identify real estate professionals who are members of CREA. The trademarks MLS®, Multiple Listing Service® and the associated logos are owned by CREA and identify the quality of services