











Address
923 Soldiers Cove Road, Lewis Cove Road, NS
Price
$ 695,000
Property Attributes
- MLS#202622958
- TypeSingle Family
- Listing Status ACTIVE
- CityLewis Cove Road
- AreaHighland Region
- Postal CodeB0E 3B0
- StyleSingle Family Residence
- Year Built2001
- Price$ 695,000
- Bedrooms3
- Full Bathrooms2
- Half Bathrooms1
- Sqr Footage2794
- Lot Size205 Acres
Data Source:
Nova Scotia Association of REALTORS® (NSAR)
Property Description
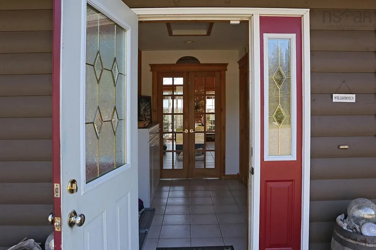
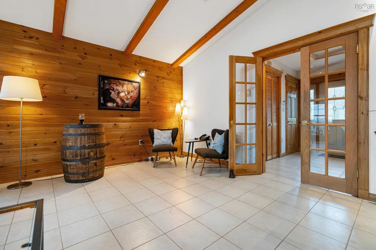
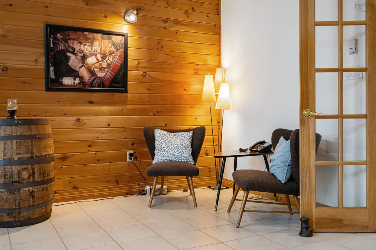
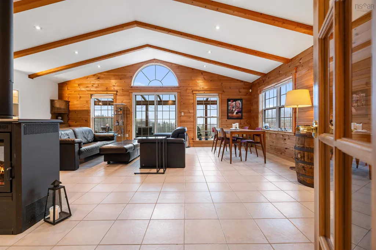
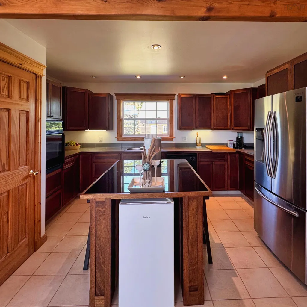
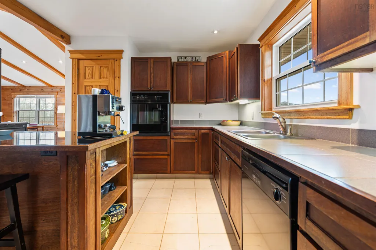
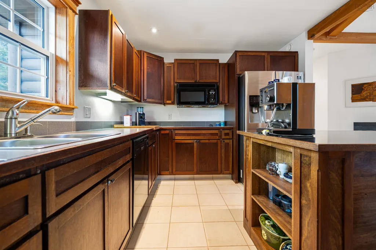
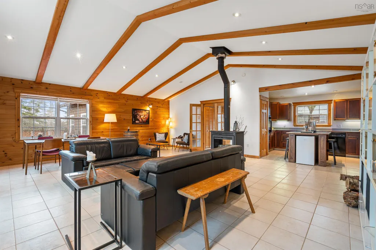
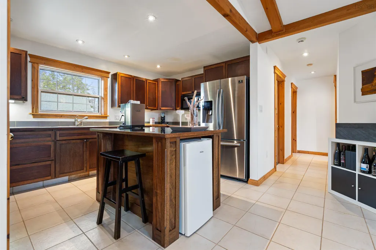
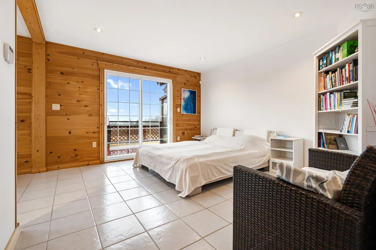
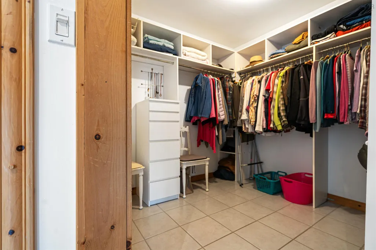
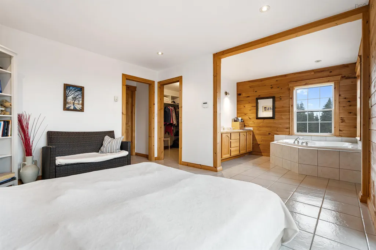
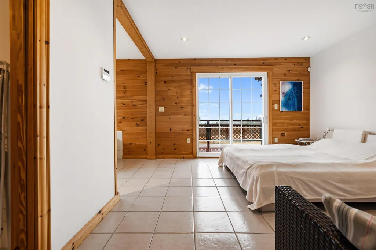
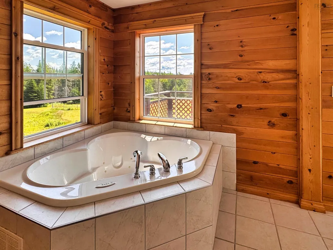
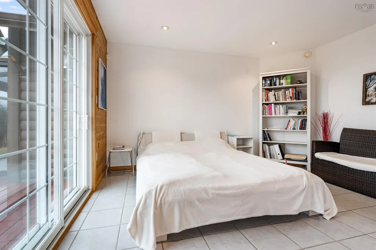
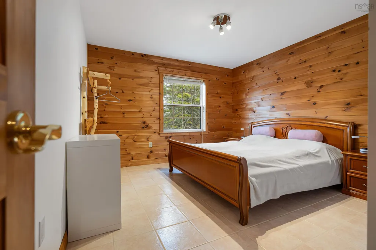
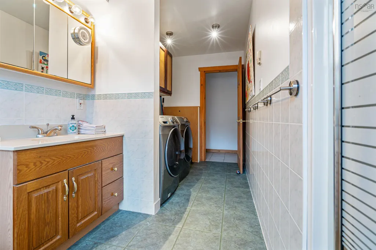
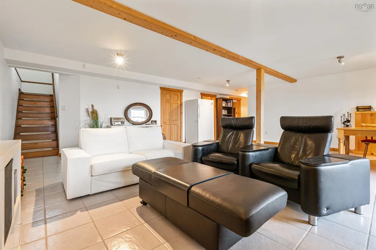
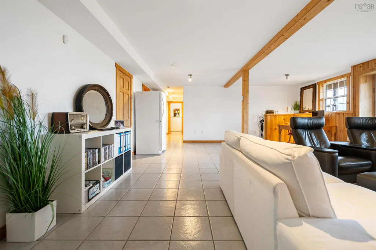
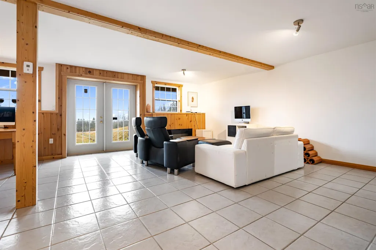
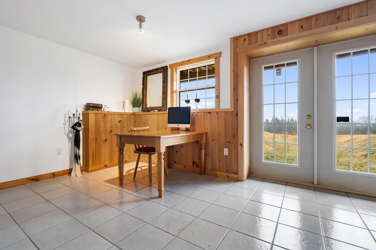
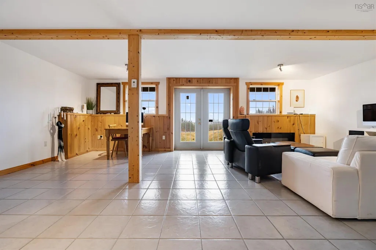
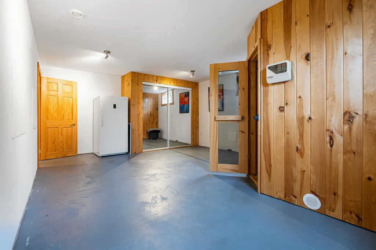
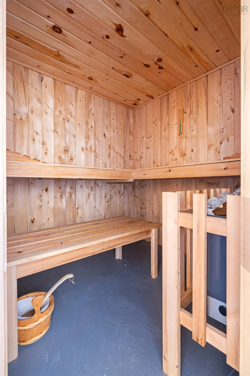
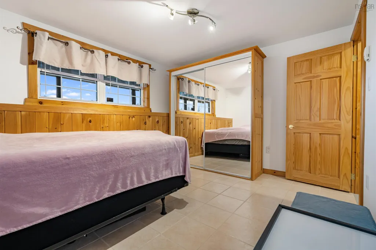
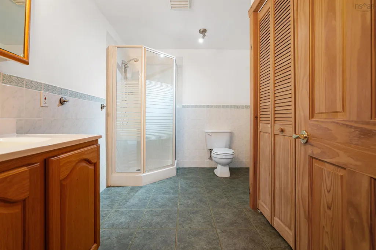
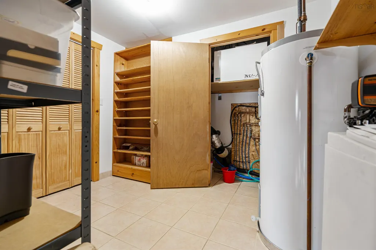
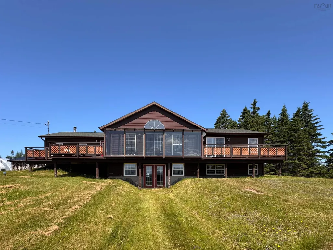
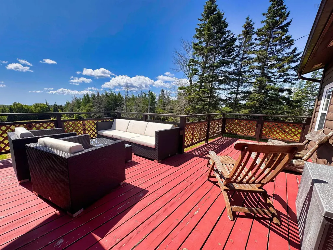
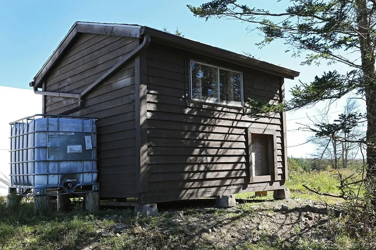
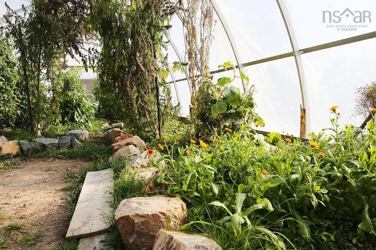
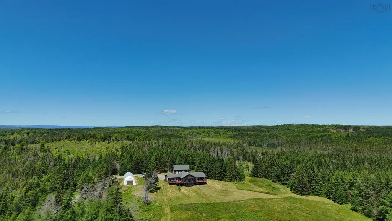
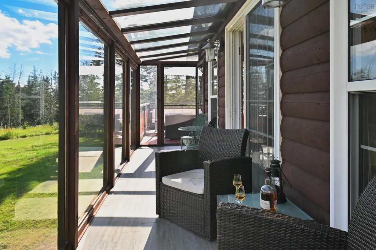
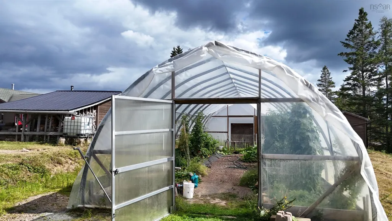
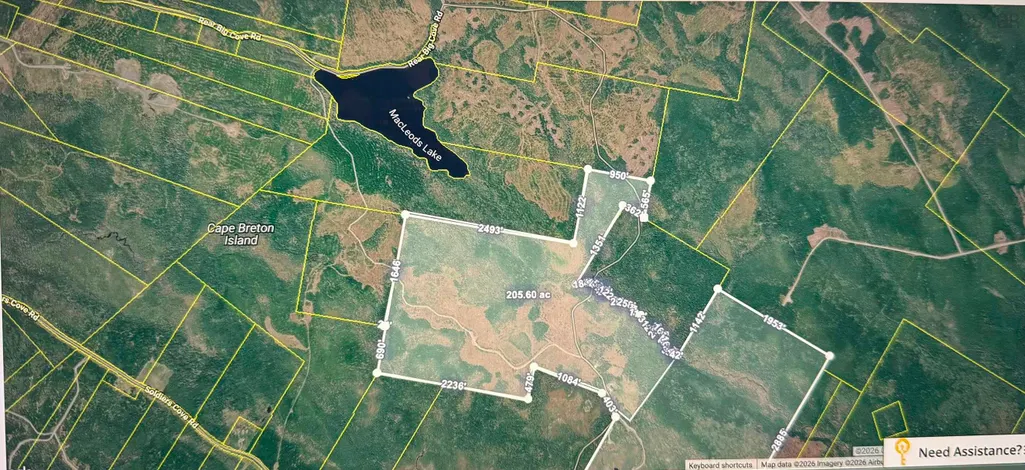
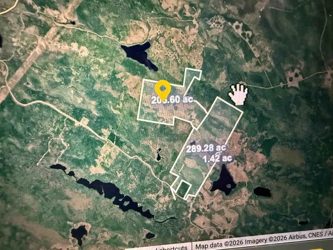
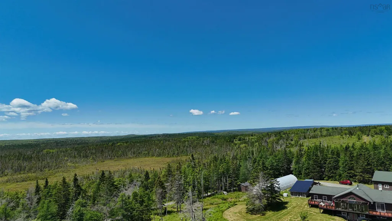
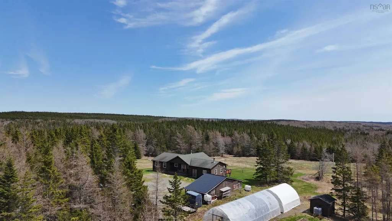
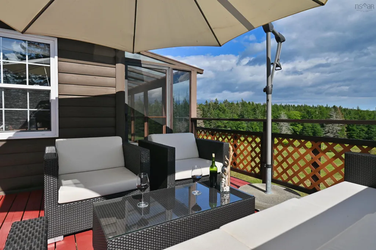
Privacy, space and a beautiful country home come together on the south side of Cape Breton Island, with 205+- acres just 15 minutes from St. Peter's. This impressive 3-bedroom, 2.5-bath ranch-style home with a lower-level walkout and sauna offers approximately 2,794 sq. ft. of bright, comfortable living space surrounded by fields and forest. The main level is designed for relaxed country living, with a spacious open-concept living area and a wood stove at its centre, creating a warm and inviting gathering place. Vaulted ceilings, exposed beams and abundant natural light add character and warmth, while the living space opens to a lovely sunroom and large deck with plenty of room for outdoor dining, entertaining or simply enjoying the peaceful surroundings. The walkout lower level provides even more living space, with a large open family area, sauna and direct access to a large meadow at the rear of the home. The property comes fully furnished, with the exception of some personal items. Outside, the 205+ acres offer an exceptional sense of privacy and room to enjoy the outdoors. A combination of fields and woodland provides space for gardens, horses or other animals, trails, recreation, firewood and more - or simply the freedom of having your own substantial piece of Cape Breton countryside. A collection of useful outbuildings, including a garage, barn, workshop, woodshed, greenhouses and additional storage, adds even more versatility and provides plenty of room for vehicles, equipment, hobbies and country living. This is a property where you can enjoy the peace and independence of rural life without feeling isolated. A spacious home, 205+- acres, excellent outbuildings and remarkable privacy, all just 15 minutes from the shops, services and amenities of St. Peter's. Note: a line shall be drawn on the current survey to determine where the 205 acres around the house is located.
| Elementary School | High School |
|---|---|
| East Richmond Education Centre Elementary School | Richmond Education Centre/ Academy High School |
| Price History | |
|---|---|
| 9/11/2026 | Listed $695,000 |
General Features
| Sewer | Septic Tank |
|---|---|
| Heating | Fireplace(s),Furnace,In Floor,Radiant |
| Utilities | Cable Connected,Electricity Connected,Phone Connected |
| Possession | Upon Closing |
| Roof | Asphalt |
| Zoning | RG2 |
| Gas Y/N | Oil |
| Exclusions | Personal Items, 1960s Living Room Set (Seats, Table, Lamp), Whiskey Barrel, 2 Chairs In Closet, Mirror In Master Bedroom, Mirror In Lowermainroom, Wall Paintings/Pictures, Room Decorations, Stihl Hand-Blower, Small Kitchen Appliances & Kitchenware. |
| Year Built | 2001 |
| Property Subtype | Single Family Residence |
| Ownership | Freehold |
| Waterfront Features | Stream/Pond |
| County | Richmond |
| New Construction | false |
| Property Type | Residential |
| Attached Garage | false |
| Garage Y/N | true |
| Full Baths | 2 |
| Status | ACTIVE |
| Directions | Right off of Soldiers Cove Rd at 923 onto Sarah MacLeod Rd. |
| City | Lewis Cove Road |
| MLS Area | 305-Richmond County / St. Peters & Area |
| Lot Size Units | Acres |
| Lot Size Square Feet | 8929800 |
| Carport Y/N | false |
| Property Attached Y/N | false |
| Land Lease Y/N | false |
| MLS Area Minor | N/A |
| Additional Parcels Y/N | false |
| Structure Type | Detached |
| Building Area Units | Square Feet |
| Living Area Units | Square Feet |
| Standard Status | Active |
| High School | Richmond Education Centre/ Academy |
| Elementary School | East Richmond Education Centre |
| Legal Description | see pol or deed |
| Body of Water | Boer Farm/Soldiers Cove Road |
| Construction Materials | Wood Siding |
| Stories Count | 2 |
| Appliances | Oven,Stove,Dishwasher,Dryer,Washer,Refrigerator |
| Levels | 2 Storey |
| Community Features | Playground,School Bus Service,Marina,Place of Worship,Beach |
| Other Structures | Deck,Barn(s),Greenhouse,Shed(s) |
| Garage Spaces | 2 |
| Patio/Porch Features | Deck |
Interior Features
| Interior Amenities | Ensuite Bath,See Remarks,High Speed Internet |
|---|---|
| Basement | Finished,Walk-Out Access |
| Flooring | Ceramic Tile |
| Heating Y/N | true |
| Fireplace Y/N | true |
| Half Baths | 1 |
| Total Bedrooms | 3 |
| Below Grade Finished Area Unit Type | Square Feet |
| Total Baths | 3 |
| Fireplace Features | Wood Burning |
Exterior Features
| Parking Features | Detached,Double,Heated Garage,Wired,Gravel,Parking Spaces(s) |
|---|---|
| Lot Features | Over 100 Acres,Partially Cleared,Level,Wooded |
| Water Source | Drilled Well |
| Inclusions | Fully Furnished, With The Exception Of Some Personal Items. |
| Lot Size Area | 205 |
| Foundation Details | Concrete Perimeter |
| Building Area Total | 2794 |
| Lot Size Acres | 205 |
| Waterfront Y/N | false |
| Other Equipment | No Rental Equipment |
| Road Frontage Type | Public,Year Round Road |
| Total Parking | 2 |
| Other Parking | Garage Details(Double Detached) |
| Covered Spaces | 2 |
Amenities
- Foreclosure
- Views
- Short Sale
- New Construction
- Adult 55+
- Lease To Own
- No Strata Fees
- Furnished
- Primary On Main
- Air Conditioning
- Seller Finance
- Green
- Fixer Upper
- Horse
- Golf
- Fireplace
- Deck
- Garage
- Basement
- Pool
Property vs Single Family Average in B0E 3B0
Price
Year Built
 Information should be deemed reliable but not guaranteed, all representations are approximate, and individual verification is recommended. Copyright ©2017 All rights reserved.
The trademarks REALTOR®, REALTORS® and the REALTOR® logo are controlled by The Canadian Real Estate Association (CREA) and identify real estate professionals who are members of CREA. The trademarks MLS®, Multiple Listing Service® and the associated logos are owned by CREA and identify the quality of services
Information should be deemed reliable but not guaranteed, all representations are approximate, and individual verification is recommended. Copyright ©2017 All rights reserved.
The trademarks REALTOR®, REALTORS® and the REALTOR® logo are controlled by The Canadian Real Estate Association (CREA) and identify real estate professionals who are members of CREA. The trademarks MLS®, Multiple Listing Service® and the associated logos are owned by CREA and identify the quality of services