
















Address
288 Fatima Drive, Sydney River, NS
Price
$ 959,000
Property Attributes
- MLS#202623434
- TypeSingle Family
- Listing Status ACTIVE
- CitySydney River
- AreaCape Breton
- Postal CodeB1S 0M2
- StyleContemporary
- Year Built2023
- Price$ 959,000
- Bedrooms4
- Full Bathrooms4
- Half Bathrooms0
- Sqr Footage3800
- Lot Size0.4022 Acres
Data Source:
Nova Scotia Association of REALTORS® (NSAR)
Property Description
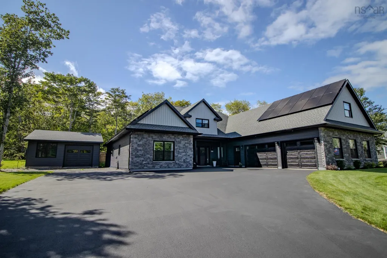
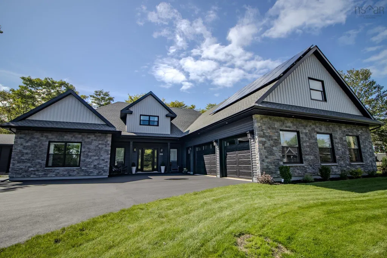
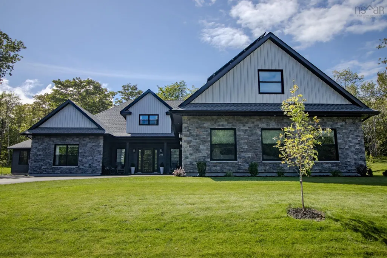
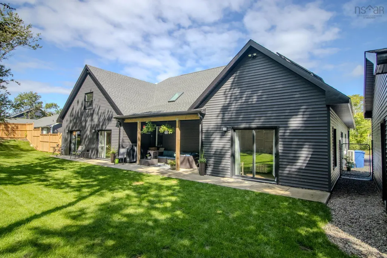
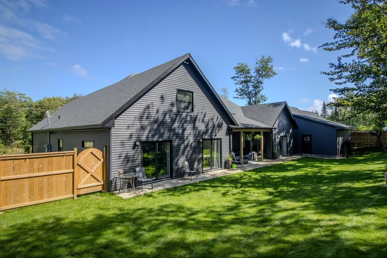
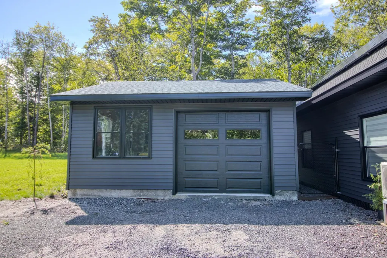
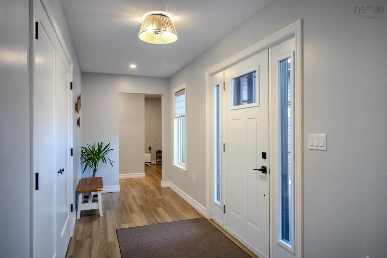
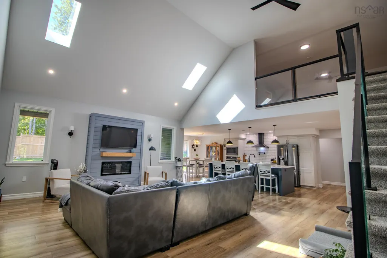
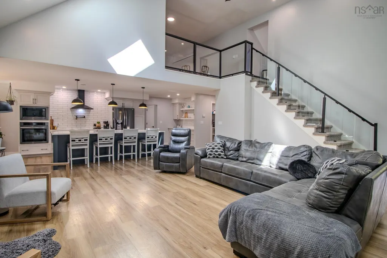
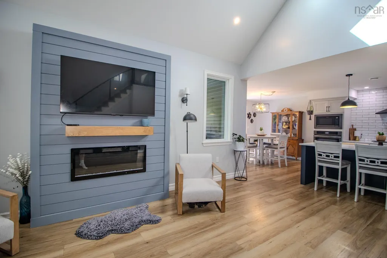
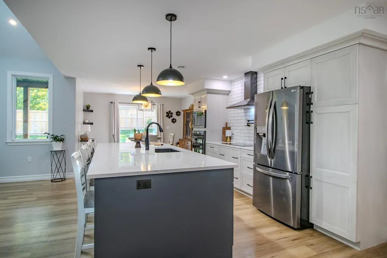
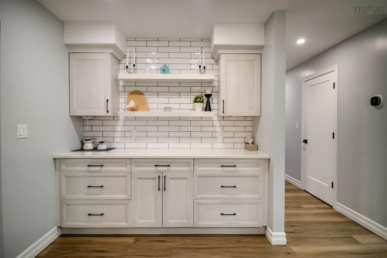
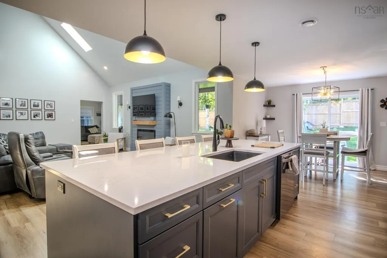
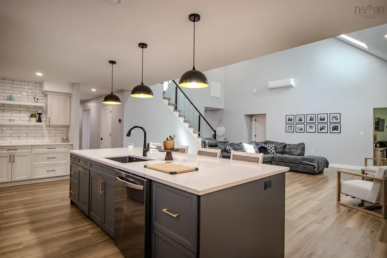
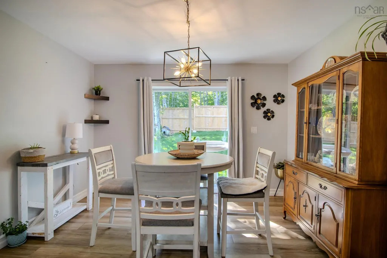
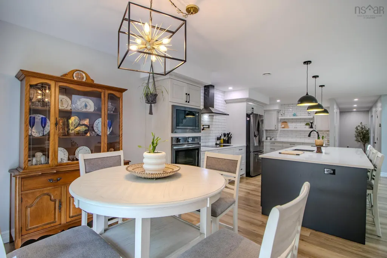
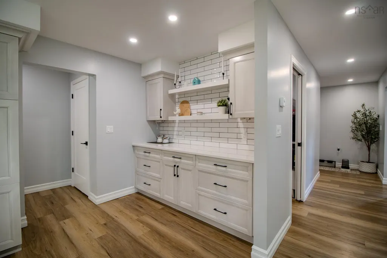
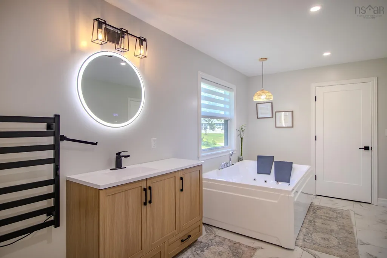
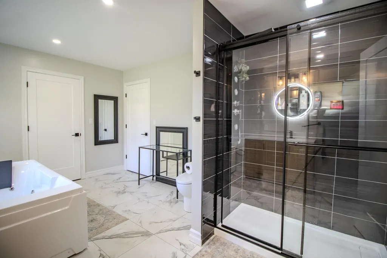
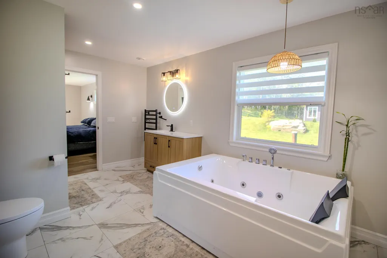
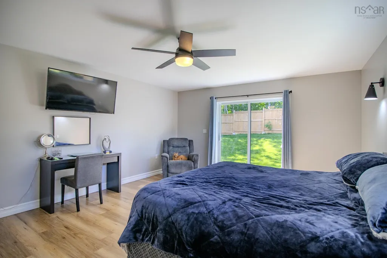
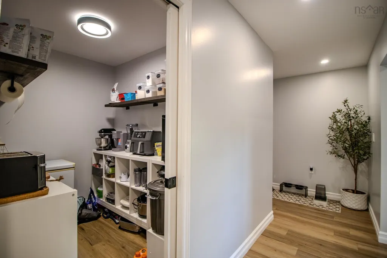
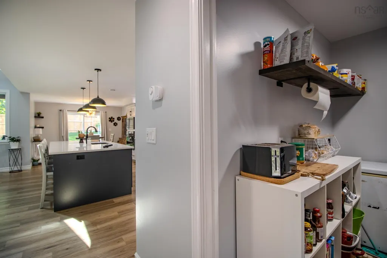
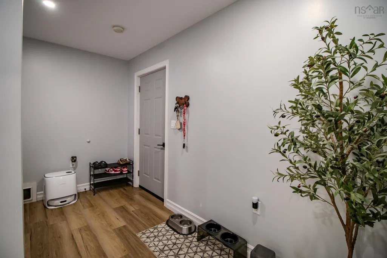
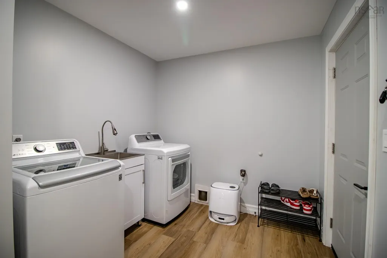
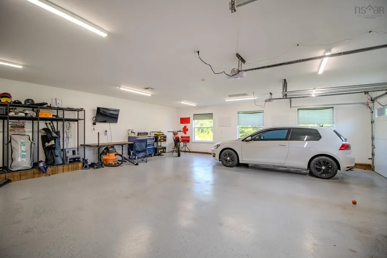
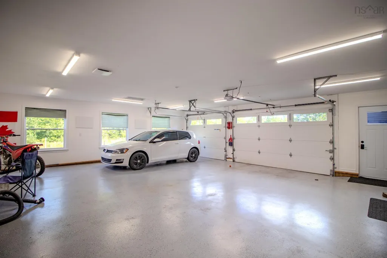
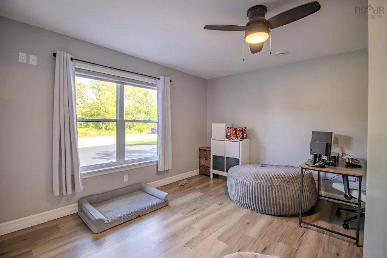
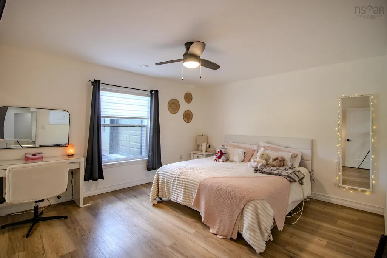
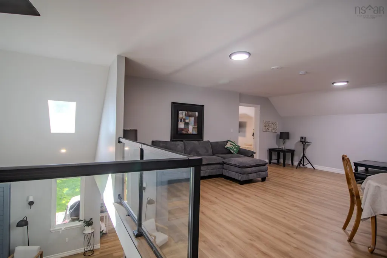
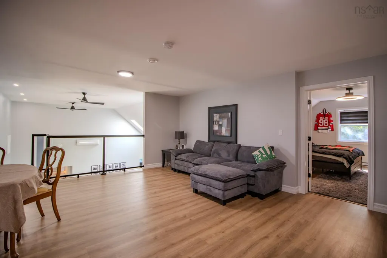
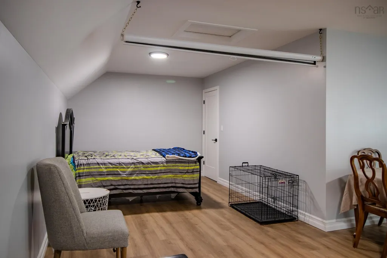
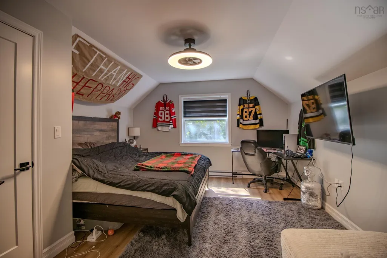
Step inside this beautiful, nearly new home and you’ll immediately see why it feels so easy to picture family life here. Located on Fatima Extension, one of Sydney River’s newer developments, this three-year-old contemporary home sits on a private street in a desirable, family-oriented neighbourhood. A paved driveway, landscaped yard and covered front porch create an inviting first impression, while the thoughtful layout inside offers both impressive style and everyday comfort. The large front foyer provides plenty of storage and opens into a bright, open living space with vaulted ceilings, skylights and a beautiful propane fireplace. The kitchen is truly the heart of the home, featuring custom cabinetry, stainless appliances, a large island with sink, cooktop, wall oven and microwave. Just off the kitchen is a dining area with patio doors to the backyard, along with a wet bar/coffee station and a walk-in pantry that keeps everything organized and out of sight. The primary suite feels like its own private space, complete with patio doors, a spacious ensuite with jet double soaker tub, walk-in shower walk-in closets. Also on the main level are two additional bedrooms, including one with its own ensuite and walk-in shower, another full four-piece bathroom, a den with patio doors to the backyard, laundry area and convenient access to the attached double garage. Upstairs, the open rec room gives you even more space to make your own! Perfect for movie nights, a gym, playroom or second family room. This level also includes another bedroom and full bathroom with walk-in shower. Outside, the fully fenced backyard gives children and pets room to enjoy the property, while the attached double garage and separate one-and-a-half detached garage provide exceptional storage and workspace. Electric in-floor heating, solar panels and a heat pump add to the home’s comfort and efficiency. A beautiful family home where modern design, comfort and everyday living come together.
| Price History | |
|---|---|
| 9/16/2026 | Listed $959,000 |
General Features
| Sewer | Municipal |
|---|---|
| Heating | Baseboard,Ductless,Hot Water,In Floor |
| Utilities | Electric,Cable Connected,Electricity Connected,Natural Gas Connected,Other |
| Possession | TBN |
| Roof | Asphalt |
| Zoning | RUC |
| Architectural Style | Contemporary |
| Year Built | 2023 |
| Property Subtype | Single Family Residence |
| Ownership | Freehold |
| County | Cape Breton |
| New Construction | false |
| Property Type | Residential |
| Attached Garage | true |
| Garage Y/N | true |
| Full Baths | 4 |
| Status | ACTIVE |
| Directions | Kings Road to Fatima Drive |
| City | Sydney River |
| MLS Area | 202-Sydney River / Coxheath |
| Lot Size Units | Square Feet |
| Lot Size Square Feet | 17519.832 |
| Carport Y/N | false |
| Property Attached Y/N | false |
| Land Lease Y/N | false |
| MLS Area Minor | N/A |
| Structure Type | Detached |
| Building Area Units | Square Feet |
| Living Area Units | Square Feet |
| Standard Status | Active |
| Construction Materials | Stone,Vinyl Siding |
| Stories Count | 2 |
| Appliances | Electric Cooktop,Electric Oven,Dryer,Washer,Microwave,Refrigerator |
| Levels | 2 Storey |
| Community Features | Golf,Park,Playground,Near Public Transport,Recreation Center,School Bus Service,Shopping,Marina,Beach |
| Garage Spaces | 2 |
| Patio/Porch Features | Patio |
Interior Features
| Interior Amenities | Ensuite Bath |
|---|---|
| Basement | None |
| Flooring | None |
| Heating Y/N | true |
| Total Bedrooms | 4 |
| Below Grade Finished Area Unit Type | Square Feet |
| Total Baths | 4 |
Exterior Features
| Parking Features | Attached,Detached,Double,Multiple Driveways,Paved |
|---|---|
| Lot Features | 0.5 to 0.99 Acres,Landscaped |
| Water Source | Drilled Well |
| Lot Size Area | 17519.832 |
| Foundation Details | Slab |
| Building Area Total | 3800 |
| Lot Size Acres | 0.4022 |
| Waterfront Y/N | false |
| Other Equipment | Air Exchanger,No Rental Equipment |
| Total Parking | 2 |
| Other Parking | Garage Details(Attached, Double. 1.5 Detached.) |
| Fencing | Fenced |
| Covered Spaces | 2 |
Amenities
- Foreclosure
- Views
- Short Sale
- New Construction
- Adult 55+
- Lease To Own
- No Strata Fees
- Furnished
- Primary On Main
- Air Conditioning
- Seller Finance
- Green
- Fixer Upper
- Horse
- Golf
- Fireplace
- Deck
- Garage
- Basement
- Pool
Property vs Single Family Average in B1S 0M2
Price
Year Built
 Information should be deemed reliable but not guaranteed, all representations are approximate, and individual verification is recommended. Copyright ©2017 All rights reserved.
The trademarks REALTOR®, REALTORS® and the REALTOR® logo are controlled by The Canadian Real Estate Association (CREA) and identify real estate professionals who are members of CREA. The trademarks MLS®, Multiple Listing Service® and the associated logos are owned by CREA and identify the quality of services
Information should be deemed reliable but not guaranteed, all representations are approximate, and individual verification is recommended. Copyright ©2017 All rights reserved.
The trademarks REALTOR®, REALTORS® and the REALTOR® logo are controlled by The Canadian Real Estate Association (CREA) and identify real estate professionals who are members of CREA. The trademarks MLS®, Multiple Listing Service® and the associated logos are owned by CREA and identify the quality of services