


Address
2897 Highway#7, Ashdale, NS
Price
$ 849,000
Property Attributes
- MLS#202625755
- TypeSingle Family
- Listing Status ACTIVE
- CityAshdale
- AreaHighland Region
- Postal CodeB2G 2L3
- StyleBungalow
- Year Built2005
- Price$ 849,000
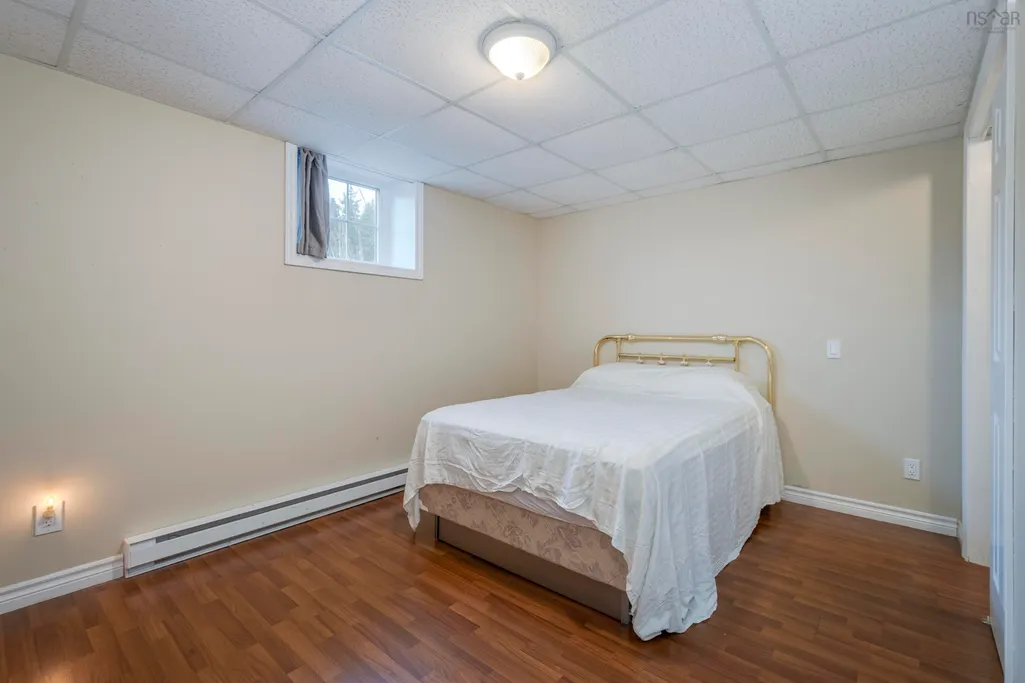
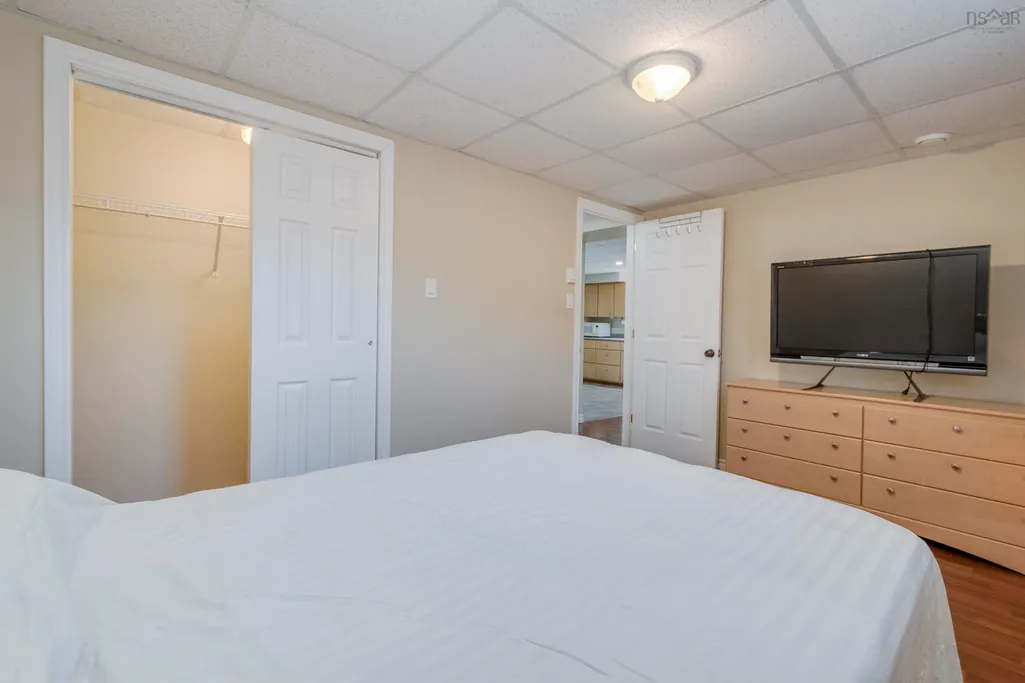
- Bedrooms4
- Full Bathrooms4
- Half Bathrooms0
- Sqr Footage3750
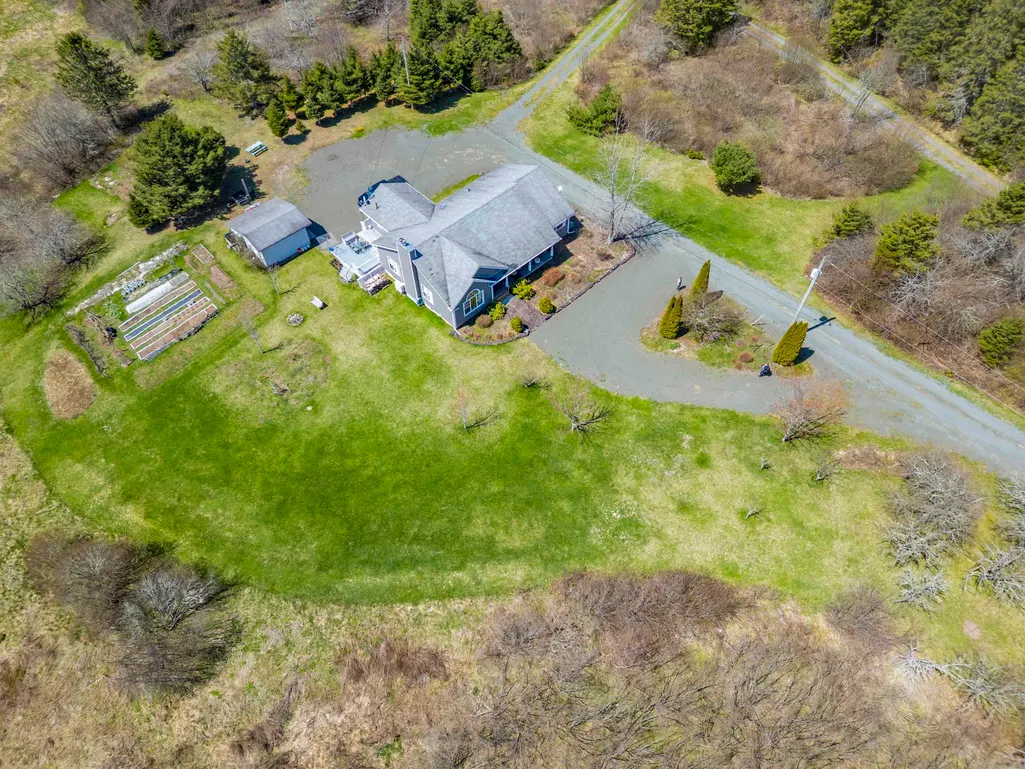
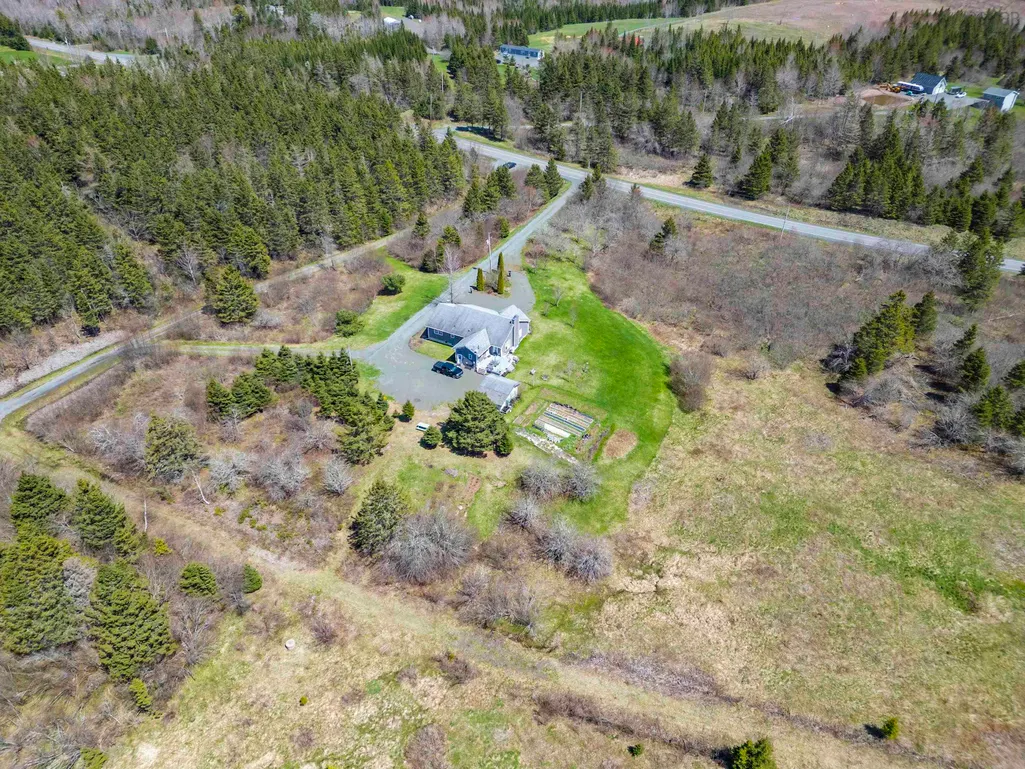
- Lot Size38.5138 Acres
Data Source:
Nova Scotia Association of REALTORS® (NSAR)
Property Description
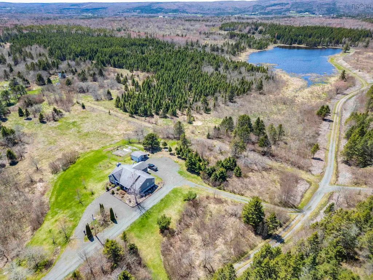
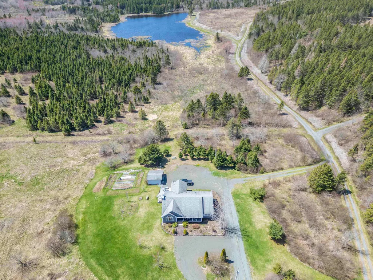
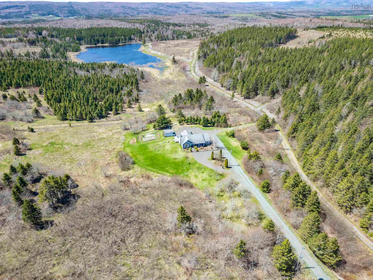
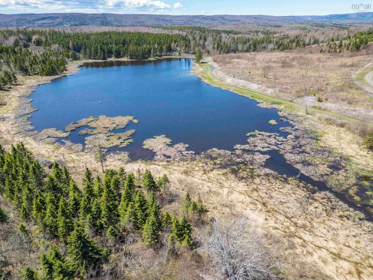
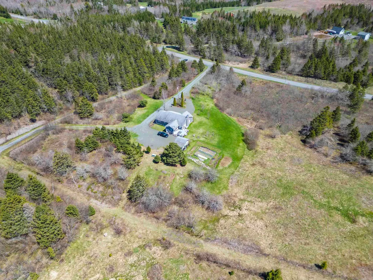
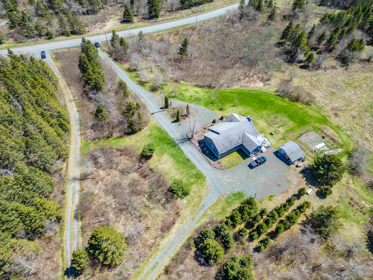
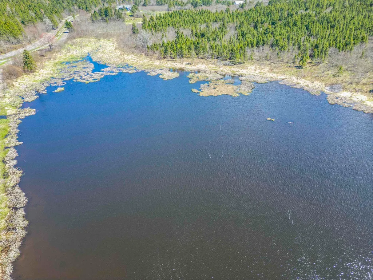
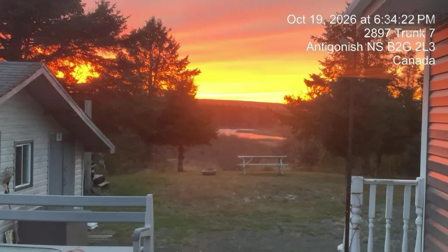
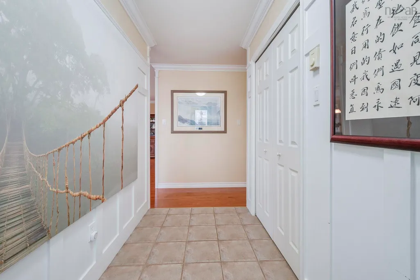
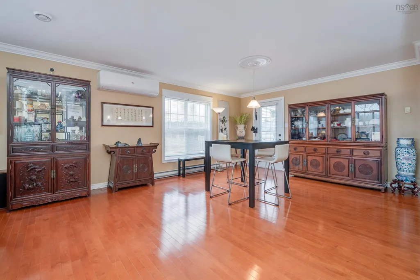
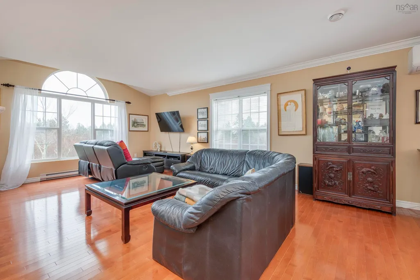
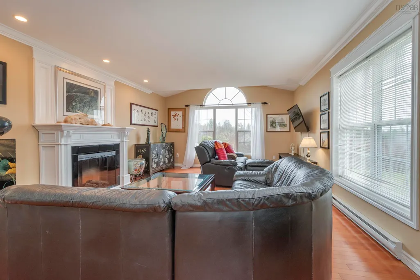
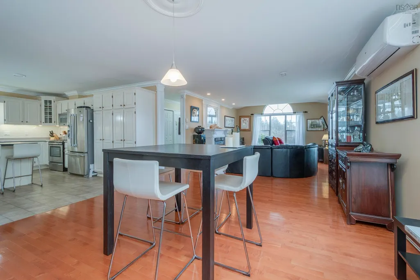
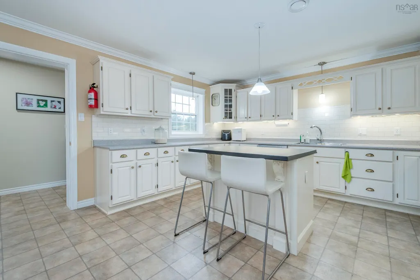
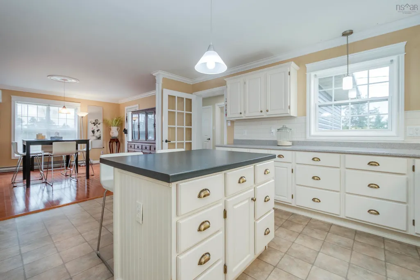
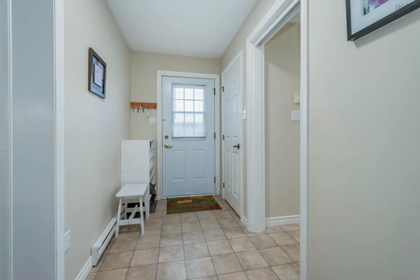
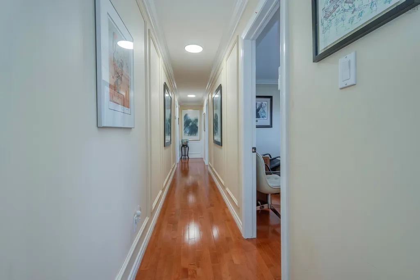
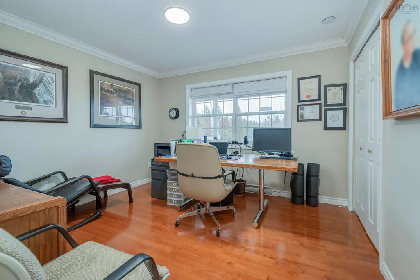
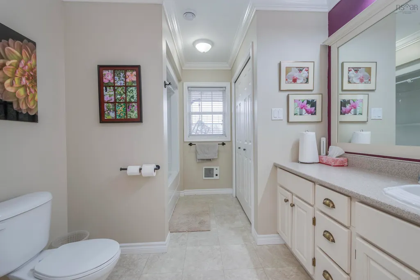
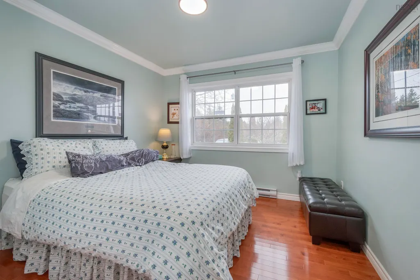
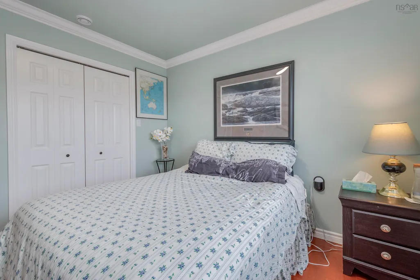
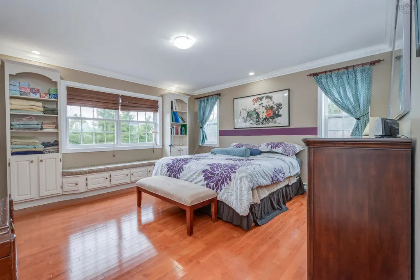
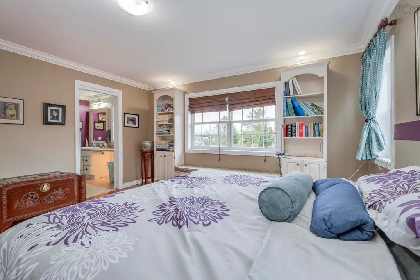
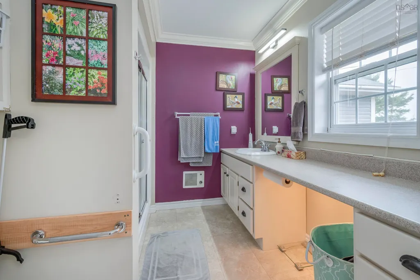
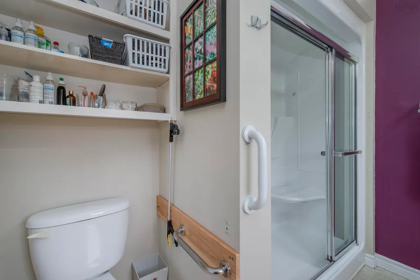
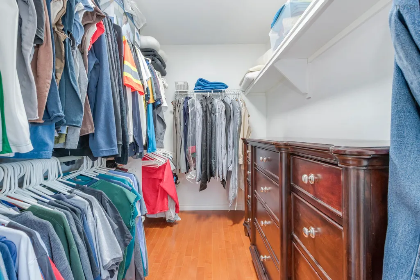
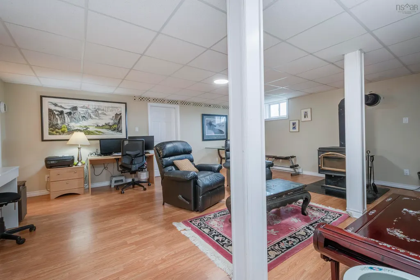
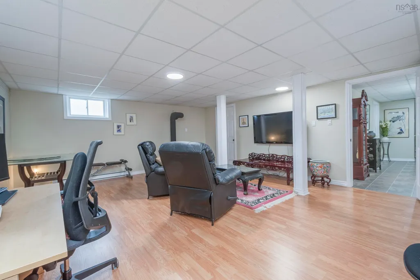
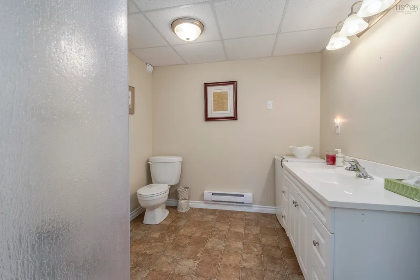
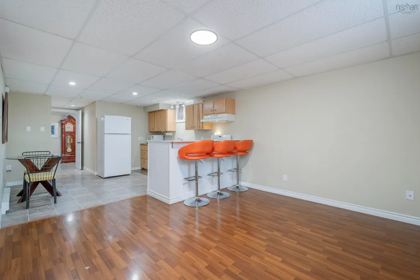
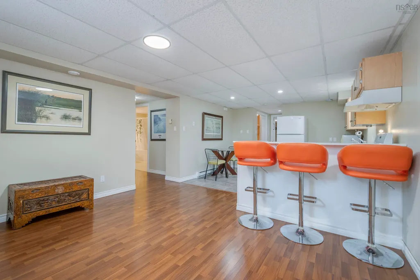
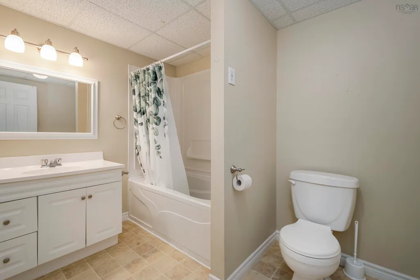
Experience refined country living on this exceptional 38-acre Nova Scotia estate, featuring pristine landscapes, captivating lake views, and timeless appeal. The beautifully crafted, 21-year-old bungalow offers 3,750 sq. ft. of living space, with four spacious bedrooms and four well-appointed bathrooms, including a luxurious primary suite with a private ensuite. The home showcases high-end finishes throughout, blending elegance with everyday comfort. Outside, meticulously landscaped perennial gardens, mature fruit trees, and flourishing berry bushes create a private and picturesque retreat. Enjoy cozy evenings by the electric fireplace in the main living area or unwind in the lower-level family room, complete with a charming wood stove. More than just a home, this remarkable property offers a lifestyle of tranquility, privacy, space, and understated luxury.
| Elementary School | Middle School | High School |
|---|---|---|
| Antigonish Education Centre Elementary School | St. Andrew Junior School Middle School | Dr. John Hugh Gillis Regional High School High School |
| Price History | |
|---|---|
| 10/13/2026 | Listed $849,000 |
General Features
| Sewer | Septic Tank |
|---|---|
| Heating | Baseboard,Fireplace(s),Ductless |
| Utilities | Electric,Cable Connected,Electricity Connected,Phone Connected |
| Possession | Negotiable. |
| Roof | Asphalt |
| Zoning | RES |
| Architectural Style | Bungalow |
| Year Built | 2005 |
| Property Subtype | Single Family Residence |
| Ownership | Freehold |
| Waterfront Features | Lake Privileges |
| County | Antigonish |
| New Construction | false |
| Property Type | Residential |
| Attached Garage | false |
| Garage Y/N | false |
| Full Baths | 4 |
| Status | ACTIVE |
| Directions | Take Exit 32 onto Highway #7 towards Ashdale (Antigonish County). Continue on Highway#7 and watch for Civic Number 2897 & Sale Sign on the right |
| City | Ashdale |
| MLS Area | 302-Antigonish County |
| Lot Size Units | Acres |
| Lot Size Square Feet | 1677661.128 |
| Carport Y/N | false |
| Property Attached Y/N | false |
| Land Lease Y/N | false |
| MLS Area Minor | N/A |
| Additional Parcels Y/N | false |
| Structure Type | Detached |
| Building Area Units | Square Feet |
| Living Area Units | Square Feet |
| Standard Status | Active |
| View | Lake |
| High School | Dr. John Hugh Gillis Regional High School |
| Elementary School | Antigonish Education Centre |
| Middle/Junior High School | St. Andrew Junior School |
| Construction Materials | Vinyl Siding |
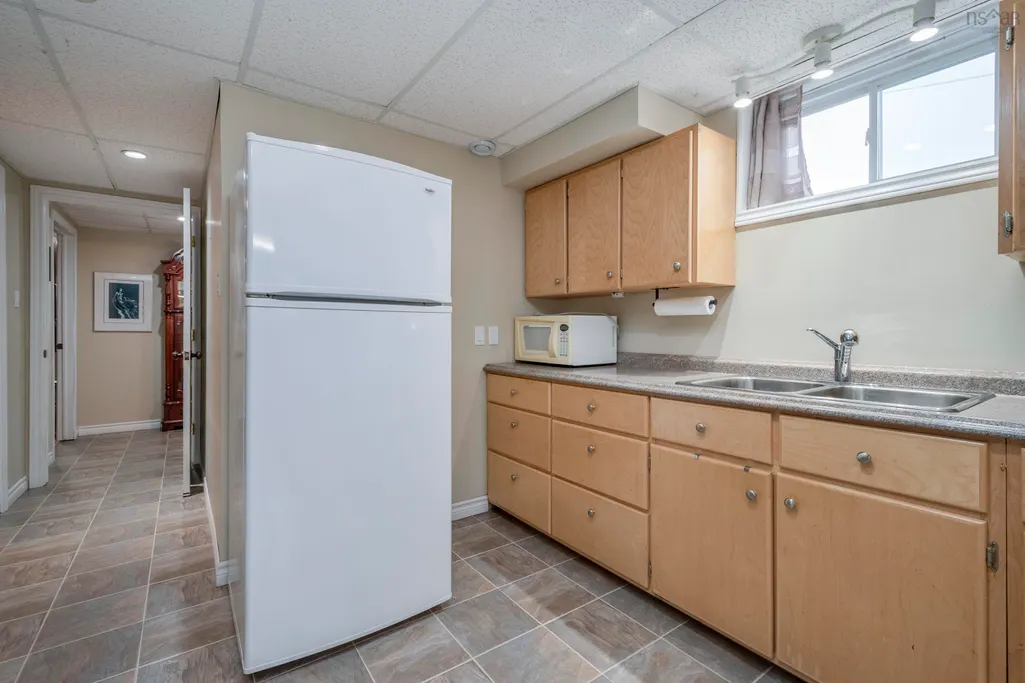
| Appliances | Electric Oven,Dishwasher,Dryer,Washer,Microwave,Refrigerator |
| Levels | Multi/Split |
| Community Features | Golf,Park,Recreation Center,School Bus Service,Ski Hill,Place of Worship |
| Other Structures | Boat House,Shed(s) |
Interior Features
| Interior Amenities | Ensuite Bath,High Speed Internet |
|---|---|
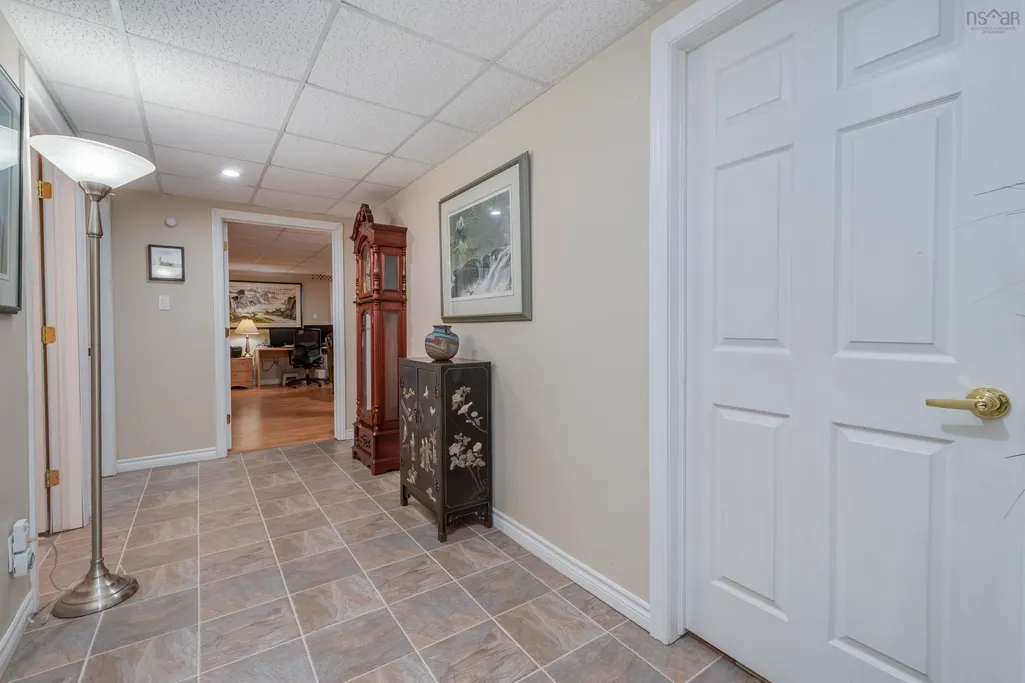
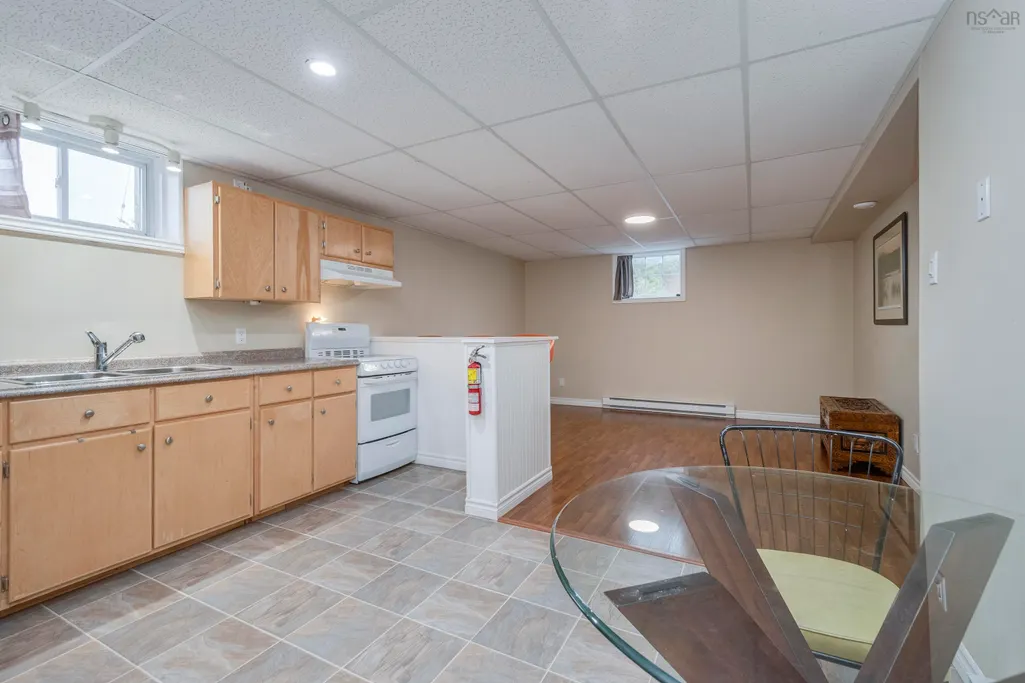
| Basement | Full,Finished |
| Flooring | Ceramic Tile,Hardwood,Vinyl |
| Heating Y/N | true |
| Fireplace Y/N | true |
| Total Bedrooms | 4 |
| Below Grade Finished Area Unit Type | Square Feet |
| Total Baths | 4 |
| Fireplace Features | Wood Burning Stove |
Exterior Features
| Parking Features | No Garage,Circular Driveway,Multiple Driveways |
|---|---|
| Lot Features | Over 100 Acres,Partially Cleared,Partial Landscaped,Softwood Bush |
| Water Source | Dug |
| Inclusions | 2 Washer, 2 Dryer, 2 Stove, 1 Heatpump |
| Lot Size Area | 38.5138 |
| Foundation Details | Concrete Perimeter |
| Building Area Total | 3750 |
| Lot Size Acres | 38.5138 |
| Waterfront Y/N | false |
| Other Equipment | Air Exchanger,No Rental Equipment |
| Road Frontage Type | Public |
Amenities
- Foreclosure
- Views
- Short Sale
- New Construction
- Adult 55+
- Lease To Own
- No Strata Fees
- Furnished
- Primary On Main
- Air Conditioning
- Seller Finance
- Green
- Fixer Upper
- Horse
- Golf
- Fireplace
- Deck
- Garage
- Basement
- Pool
Property vs Single Family Average in B2G 2L3
Price
Year Built
 Information should be deemed reliable but not guaranteed, all representations are approximate, and individual verification is recommended. Copyright ©2017 All rights reserved.
The trademarks REALTOR®, REALTORS® and the REALTOR® logo are controlled by The Canadian Real Estate Association (CREA) and identify real estate professionals who are members of CREA. The trademarks MLS®, Multiple Listing Service® and the associated logos are owned by CREA and identify the quality of services