

Address
368 Lakeshore Drive, Irish Cove, NS
Price
$ 479,900
Property Attributes
- MLS#202626472
- TypeSingle Family
- Listing Status ACTIVE
- CityIrish Cove
- AreaHighland Region
- Postal CodeB0E 3B0
- StyleSingle Family Residence
- Year Built2011
- Price$ 479,900
- Bedrooms3
- Full Bathrooms3
- Half Bathrooms0
- Sqr Footage2115
- Lot Size5.99 Acres
Data Source:
Nova Scotia Association of REALTORS® (NSAR)
Property Description
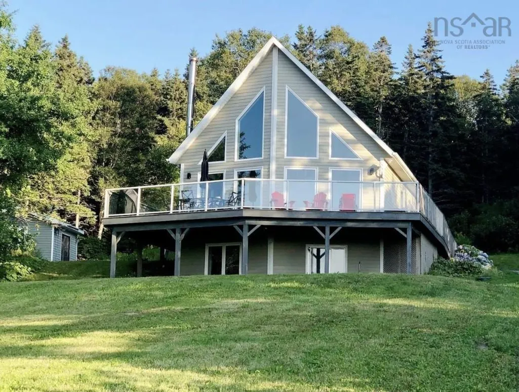
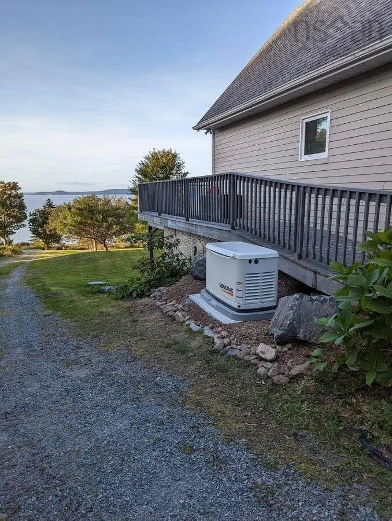
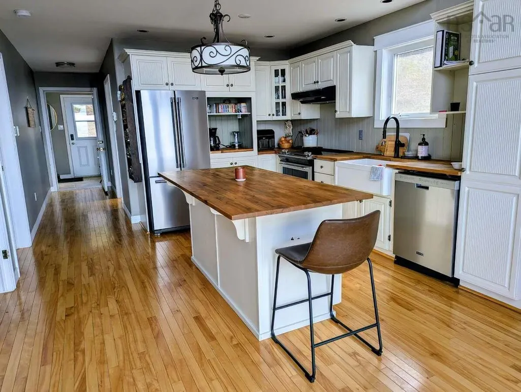
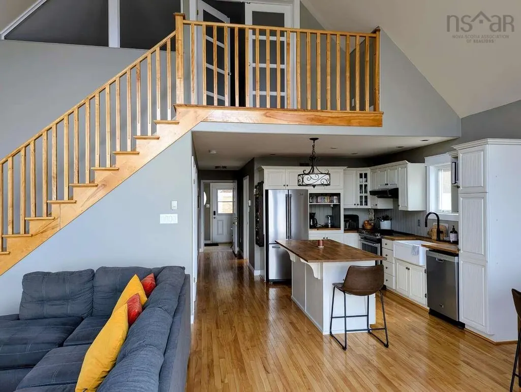
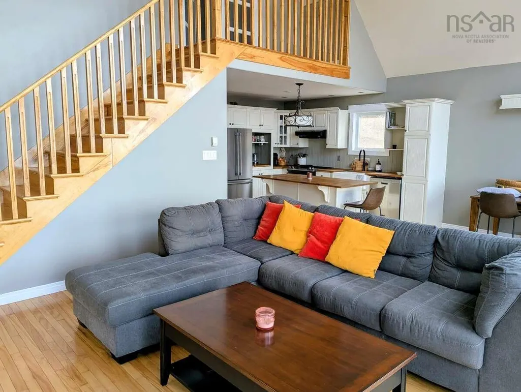
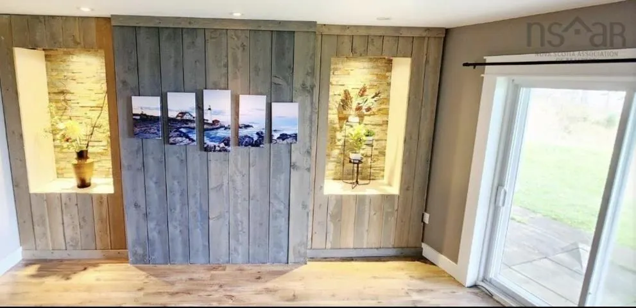
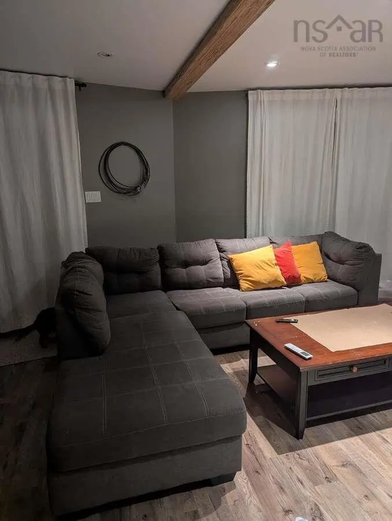
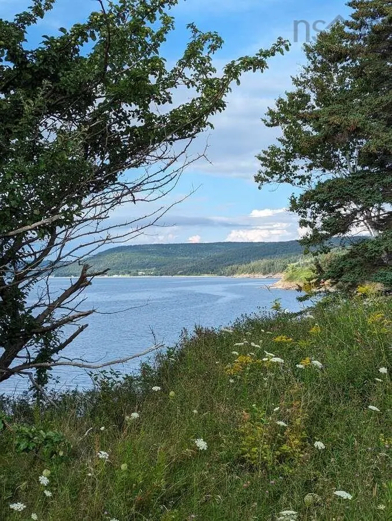
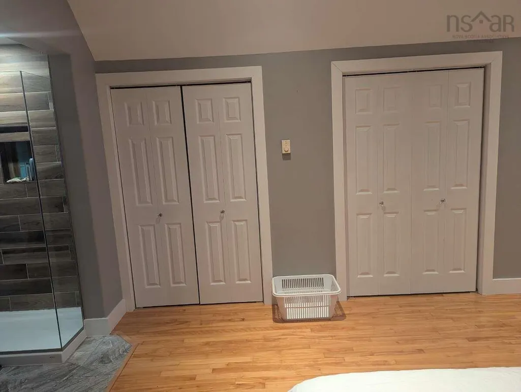
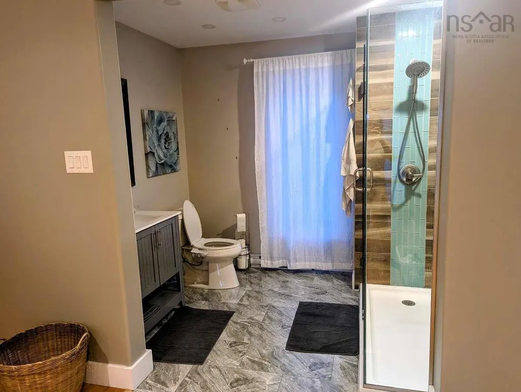
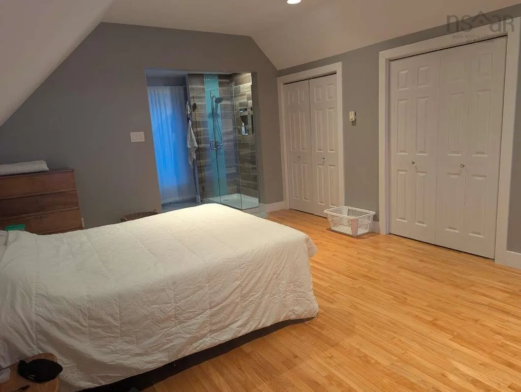
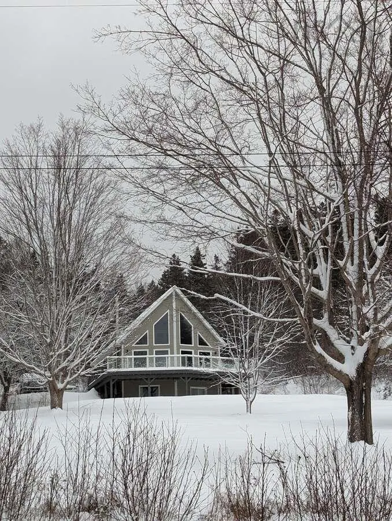
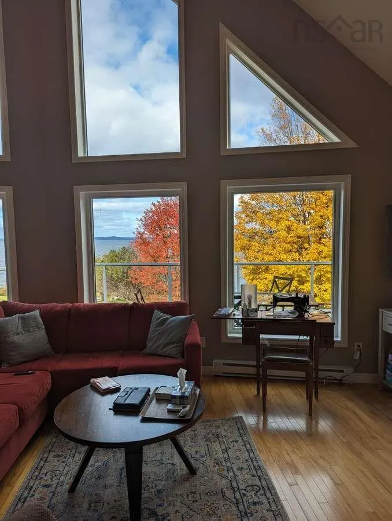
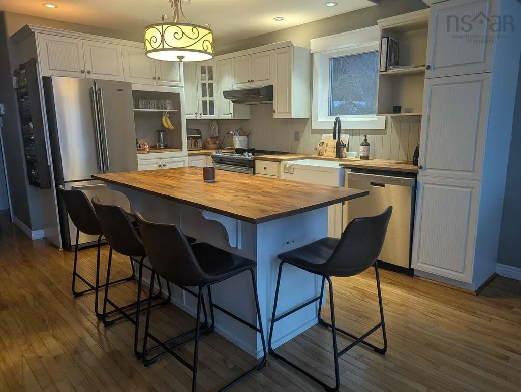
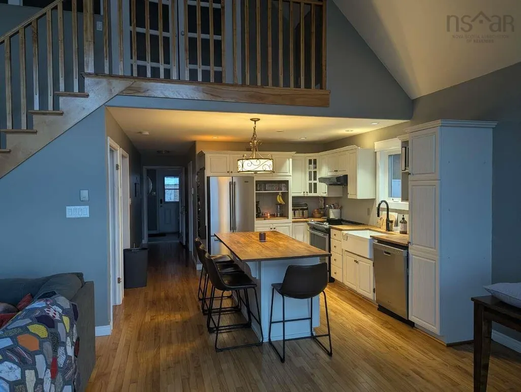
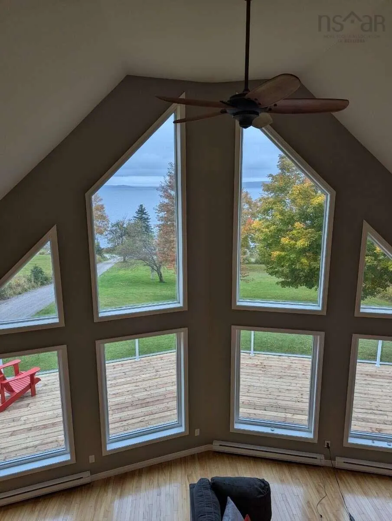
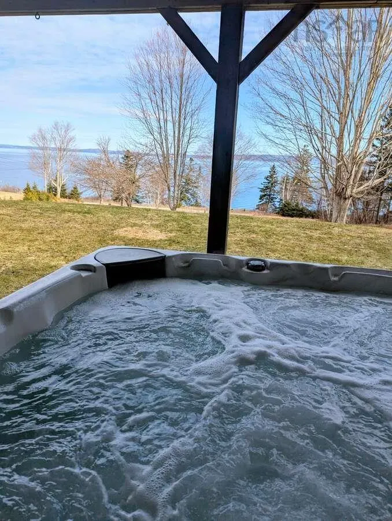
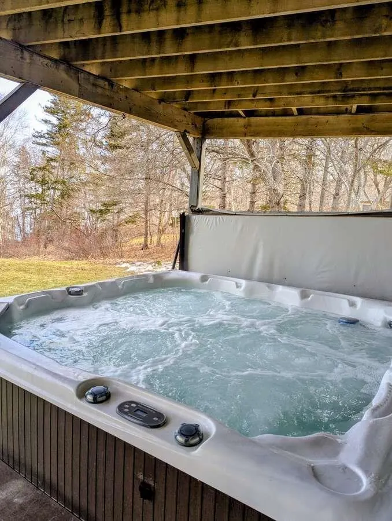
For more information, please click the "More Information" button. This modern chalet features cathedral ceilings and offers a bright, open feel with breathtaking lake views. The home includes three large bedrooms and three full bathrooms, with a bedroom and bathroom on each floor, providing added privacy and comfort for everyone. Situated on a quiet dead-end street that leads directly to the Irish Cove Walking Trail, this location is perfect for those who enjoy nature and exploring right from their doorstep. The walk-out basement includes a secondary living room with a cozy wood stove, as well as a cold storage room ideal for keeping extra pantry items. The property also offers two sheds for additional storage, or even converting one into a workshop. Over the past three years, several upgrades have been completed, including a stand-alone 18-kilowatt Generac generator, a 6-person hot tub, and two heat pumps, making this home both comfortable and well-equipped. There is nothing more to do except move in and enjoy the scenery!
| Price History | |
|---|---|
| 10/22/2026 | Listed $479,900 |
General Features
| Sewer | Septic Tank |
|---|---|
| Heating | Baseboard,Ductless,Stove |
| Utilities | Electric,Electricity Connected |
| Possession | Negotiable |
| Roof | Asphalt |
| Zoning | R1 |
| Year Built | 2011 |
| Property Subtype | Single Family Residence |
| Ownership | Freehold |
| County | Richmond |
| New Construction | false |
| Property Type | Residential |
| Garage Y/N | false |
| Full Baths | 3 |
| Status | ACTIVE |
| Directions | North onto Lakeshore Dr. from highway 4 |
| City | Irish Cove |
| MLS Area | 305-Richmond County / St. Peters & Area |
| Lot Size Units | Acres |
| Lot Size Square Feet | 260924.4 |
| Property Attached Y/N | false |
| Land Lease Y/N | false |
| MLS Area Minor | N/A |
| Structure Type | Detached |
| Building Area Units | Square Feet |
| Living Area Units | Square Feet |
| Standard Status | Active |
| View | Lake |
| Construction Materials | Wood Siding |
| Stories Count | 1 |
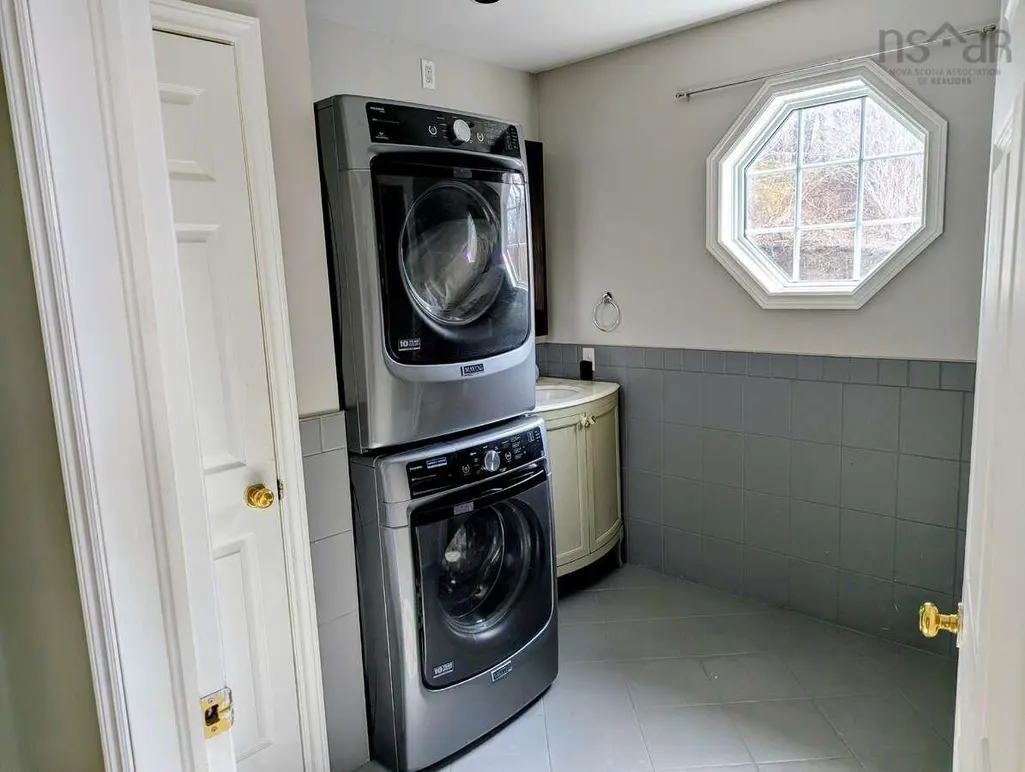
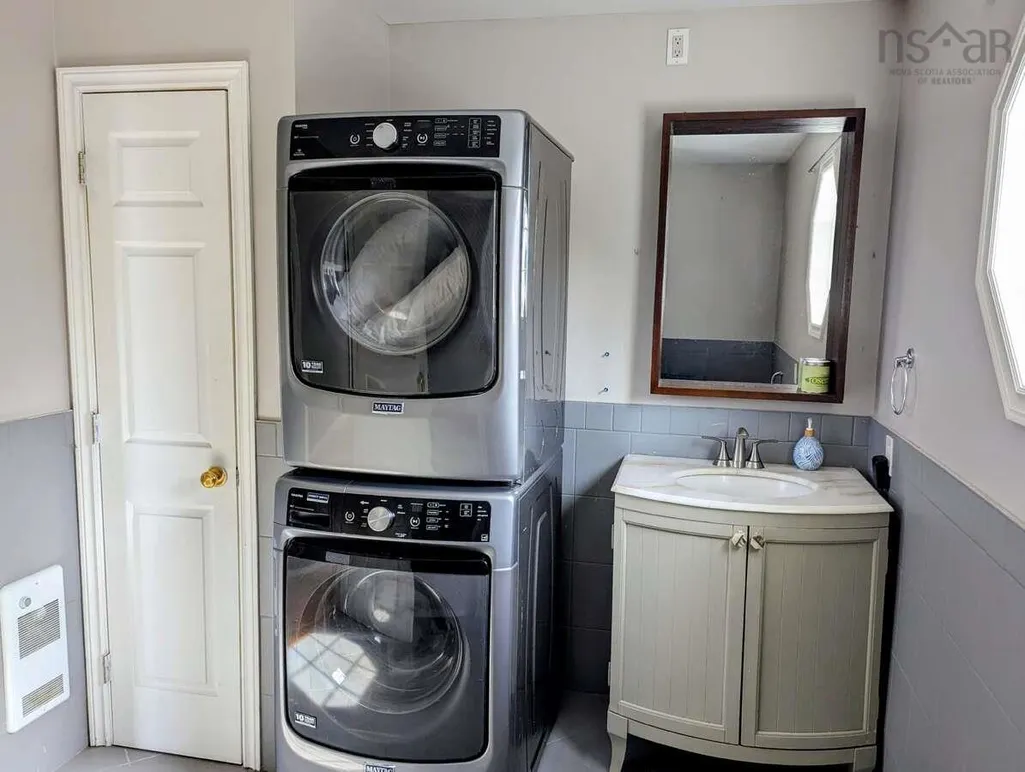
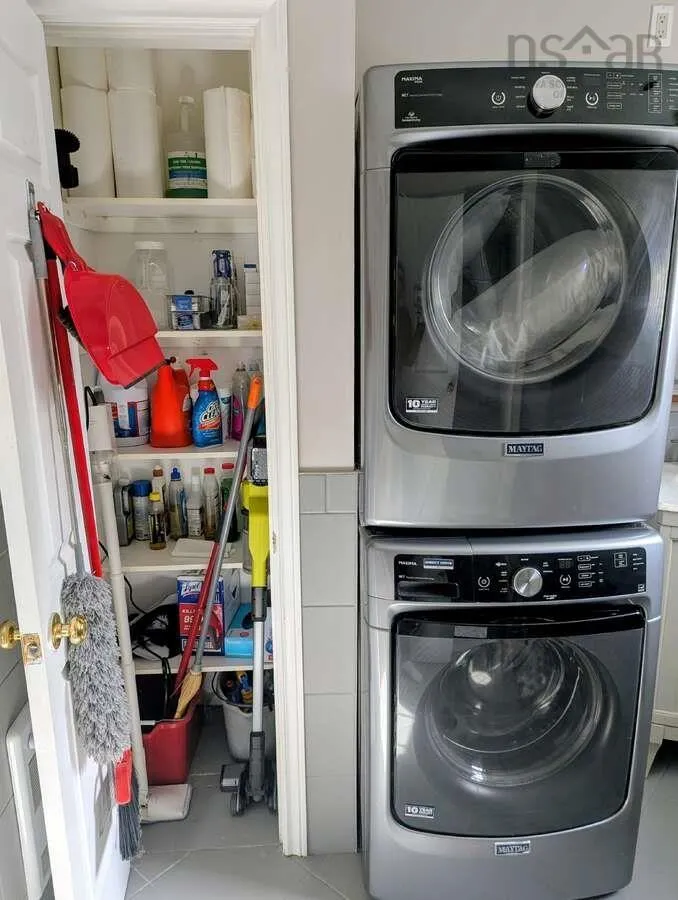
| Appliances | Stove,Dishwasher,Dryer,Washer,Microwave,Refrigerator |
| Levels | One and One Half |
| Community Features | Golf,Park,School Bus Service,Ski Hill,Marina,Place of Worship,Beach |
| Other Structures | Deck,Shed(s) |
| Spa Features | Heated |
| Patio/Porch Features | Deck |
Interior Features
| Interior Amenities | High Speed Internet |
|---|---|
| Basement | Walk-Out Access |
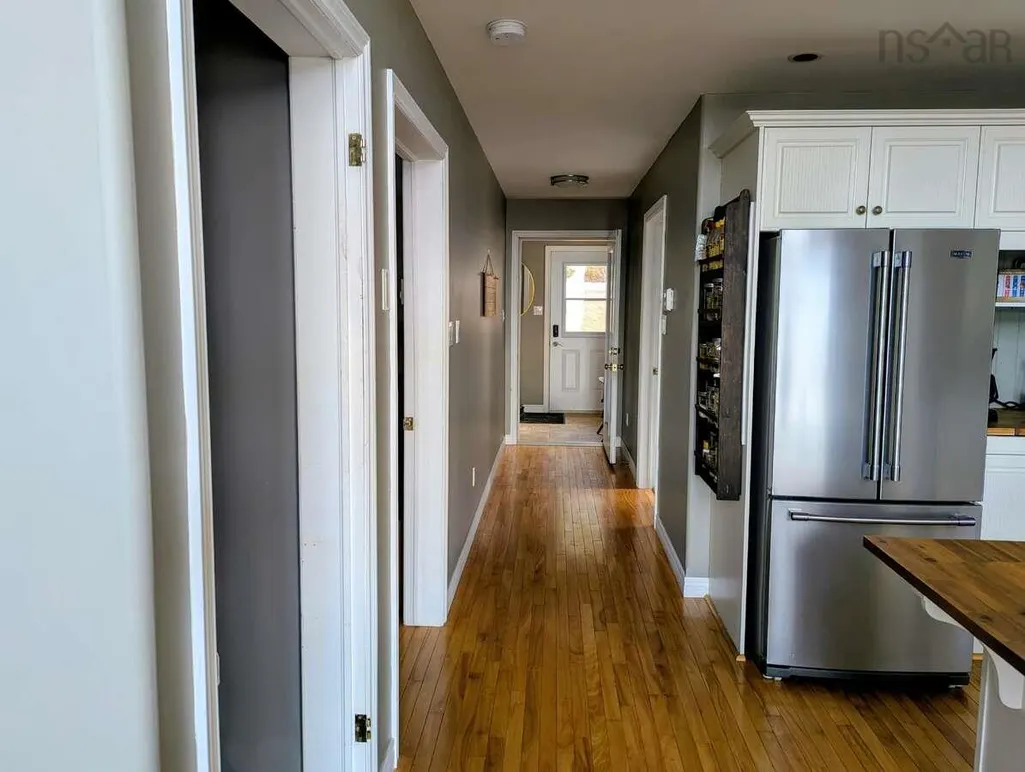
| Flooring | Hardwood |
| Heating Y/N | true |
| Fireplace Y/N | true |
| Total Bedrooms | 3 |
| Below Grade Finished Area Unit Type | Square Feet |
| Total Baths | 3 |
| Fireplace Features | Wood Burning Stove |
Exterior Features
| Parking Features | Gravel,Parking Spaces(s) |
|---|---|
| Lot Features | 3 to 9.99 Acres |
| Water Source | Drilled Well |
| Lot Size Area | 5.99 |
| Foundation Details | Concrete Perimeter |
| Spa | true |
| Building Area Total | 2115 |
| Lot Size Acres | 5.99 |
| Waterfront Y/N | false |
| Other Equipment | Fuel Tank(s) |
Amenities
- Foreclosure
- Views
- Short Sale
- New Construction
- Adult 55+
- Lease To Own
- No Strata Fees
- Furnished
- Primary On Main
- Air Conditioning
- Seller Finance
- Green
- Fixer Upper
- Horse
- Golf
- Fireplace
- Deck
- Garage
- Basement
- Pool
Property vs Single Family Average in B0E 3B0
Price
Year Built
 Information should be deemed reliable but not guaranteed, all representations are approximate, and individual verification is recommended. Copyright ©2017 All rights reserved.
The trademarks REALTOR®, REALTORS® and the REALTOR® logo are controlled by The Canadian Real Estate Association (CREA) and identify real estate professionals who are members of CREA. The trademarks MLS®, Multiple Listing Service® and the associated logos are owned by CREA and identify the quality of services